Skip main navigation
Sold for $605,000
  • $605,000

    755 S Dale Court, Denver, CO 80219

    3beds
    1,610sqft
    Single Family Residence
    Built in 1947
    6,250 Square Feet Lot
    $587,300 Zestimate®
    $376/sqft
    $2,736 Estimated rent

    Home value

    $587,300

    $558,000 - $617,000

    $2,736/mo

    Zestimate® history
    Loading
    Loading...

    Owner options

    List your home for rent

    $2,736/mo

    Rent Zestimate®

    Find your next renter with Zillow Rental Manager. Plus, with online applications, you can quickly screen prospective tenants – for free.

    Learn more

    $2,736/mo

    Rent Zestimate®

    Refinance and save

    $3,494/mo

    Est. payment

    Refinancing to a lower rate could help reduce your monthly payments and save thousands over the life of the loan.

    See today's rates

    $3,494/mo

    Est. payment

    Explore your selling options

    Work with a Zillow partner agent

    Leverage their expertise and Zillow's premium Showcase listings to get your home seen by more buyers.

    Get started

    List with your own agent

    Get your home in front of millions of buyers by listing it on Zillow.

    Learn how to do it

    Sell it yourself

    Take full control of how buyers see your home on Zillow by listing For Sale by Owner (FSBO).

    List your home

    What's special

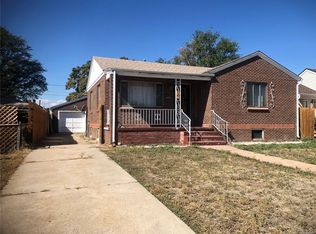
    Nestled just two blocks from beautiful Huston Lake Park in Denver's charming Athmar Park neighborhood, this distinctive 3-bedroom, 2-bathroom home offers a true urban oasis. Bathed in natural light, the home boasts timeless brick construction, hardwood floors, and charming original design elements throughout. The main floor features inviting living and dining areas, complemented by two spacious bedrooms and a full bath. Downstairs, the basement offers another expansive living space equipped with a projector and drop-down screen, laundry room, storage, along with a large bedroom and private bath which could serve as a primary suite. Sitting on an expansive 6250 sq. ft. lot showcasing mature trees rarely found in the area, alongside low-maintenance professional landscaping featuring elevated planter boxes and drought-tolerant perennials. An extended wrap-around cedar deck in the backyard provides an ideal setting for outdoor gatherings. Completing this phenomenal property, is an oversized detached two-car garage with insulated walls, newer insulated garage door, a heater, and 220v power, perfect for use as a workshop, storage and traditional garage space. Lovingly maintained, this residence offers a peaceful retreat with convenient access to all that Denver has to offer.

    Zillow last checked:

    Listing updated:

    Listed by:

    Anna Centron 303-906-5793 acentron@livsothebysrealty.com,

    LIV Sotheby's International Realty

    Bought with:

    Mary Vielhauer, 100005384

    MB Vielhauer Realty Inc

    Source: REcolorado as distributed by MLS GRID,MLS#: 7142381MLS Logo

    Facts & features

    Interior

    Bedrooms & bathrooms
    • Bedrooms: 3
    • Bathrooms: 2
    • Full bathrooms: 1
    • 3/4 bathrooms: 1
    • Main level bathrooms: 1
    • Main level bedrooms: 2
    Primary bedroom
    • Level: Main
    Bedroom
    • Level: Main
    Bedroom
    • Description: Could Be Used As A Wonderful Primary En Suite
    • Level: Basement
    Bathroom
    • Level: Main
    Bathroom
    • Level: Basement
    Dining room
    • Level: Main
    Kitchen
    • Level: Main
    Laundry
    • Level: Basement
    Living room
    • Level: Main
    Media room
    • Level: Basement
    Utility room
    • Level: Basement
    Heating
    • Forced Air, Hot Water, Natural Gas
    Cooling
    • Central Air
    Appliances
    • Included: Dishwasher, Disposal, Dryer, Gas Water Heater, Microwave, Oven, Range, Refrigerator, Washer
    • Laundry: In Unit
    Features
    • Butcher Counters, Ceiling Fan(s), Open Floorplan, Primary Suite, Radon Mitigation System, Smoke Free, Walk-In Closet(s)
    • Flooring: Concrete, Wood
    • Windows: Double Pane Windows
    • Basement: Full
    Interior area
    • Total structure area: 1,610
    • Total interior livable area: 1,610 sqft
    • Finished area above ground: 805
    • Finished area below ground: 805

    Property

    Parking
    • Total spaces: 2
    • Parking features: Concrete, Exterior Access Door, Heated Garage, Lighted, Oversized
    • Garage spaces: 2
    Features
    • Levels: One
    • Stories: 1
    • Patio & porch: Deck, Front Porch
    • Exterior features: Garden, Private Yard, Rain Gutters
    • Fencing: Full
    Lot
    • Size: 6,250 Square Feet
    • Features: Irrigated, Landscaped, Level, Near Public Transit, Sprinklers In Front, Sprinklers In Rear
    Details
    • Parcel number: 517406007
    • Zoning: E-SU-DX
    • Special conditions: Standard
    • Other equipment: Home Theater

    Construction

    Type & style
    • Home type: SingleFamily
    • Architectural style: Traditional
    • Property subtype: Single Family Residence
    Materials
    • Brick, Wood Siding
    • Foundation: Concrete Perimeter, Slab
    • Roof: Composition
    Condition
    • Updated/Remodeled
    • Year built: 1947

    Utilities & green energy

    • Electric: 220 Volts, 220 Volts in Garage
    • Sewer: Public Sewer
    • Water: Public
    • Utilities for property: Cable Available, Electricity Connected, Internet Access (Wired), Natural Gas Available, Natural Gas Connected, Phone Available

    Community & HOA

    Community
    • Security: Carbon Monoxide Detector(s), Radon Detector, Smoke Detector(s)
    • Subdivision: Athmar Park
    HOA
    • Has HOA: No
    Location
    • Region: Denver

    Financial & listing details

    • Price per square foot: $376/sqft
    • Tax assessed value: $594,500
    • Annual tax amount: $2,801
    • Date on market: 7/12/2024
    • Listing terms: Cash,Conventional,FHA,Other,VA Loan
    • Exclusions: Seller's Personal Property, Staging Items, Shelves In Garage
    • Ownership: Individual
    • Electric utility on property: Yes
    • Road surface type: Paved

    Price history

    DateEventPrice
    8/19/2024Sold$605,000+0.8%$376/sqft
    Source: REcolorado as distributed by MLS GRID #7142381 Report a problem
    7/13/2024Pending sale$600,000$373/sqft
    Source: REcolorado as distributed by MLS GRID #7142381 Report a problem
    7/11/2024Listed for sale$600,000+10.1%$373/sqft
    Source: REcolorado as distributed by MLS GRID #7142381 Report a problem
    8/3/2021Sold$545,000+165.9%$339/sqft
    Source: Public Record Report a problem
    9/8/2014Sold$205,000-2.3%$127/sqft
    Source: Public Record Report a problem
    7/23/2014Price change$209,900-4.5%$130/sqft
    Source: PorchLight Real Estate Group #3375012 Report a problem
    7/18/2014Listed for sale$219,900+33.3%$137/sqft
    Source: PorchLight Real Estate Group #3375012 Report a problem
    7/2/2011Listing removed$165,000$102/sqft
    Source: Innovative Real Estate of Colorado #1000195 Report a problem
    4/23/2011Listed for sale$165,000-2.9%$102/sqft
    Source: Innovative Real Estate of Colorado #1000195 Report a problem
    7/29/2008Sold$169,900+4.3%$106/sqft
    Source: Public Record Report a problem
    3/8/2006Sold$162,900+12.3%$101/sqft
    Source: Public Record Report a problem
    5/25/2000Sold$145,000$90/sqft
    Source: Public Record Report a problem

    Public tax history

    YearProperty taxesTax assessment
    2024$2,801 +23.9%$36,150 -7.8%
    2023$2,260 +3.6%$39,210 +38%
    2022$2,181 +10.9%$28,420 -2.8%
    2021$1,966 +2.9%$29,230 +10.3%
    2020$1,911 +15.9%$26,505 -0.7%
    2019$1,649 $26,691 +25.3%
    2018$1,649 +0.3%$21,310
    2017$1,644 +23.5%$21,310 +25.1%
    2016$1,331 +22.4%$17,030
    2015$1,087 0%$17,030 +30.1%
    2014$1,088 +0.6%$13,090
    2013$1,081 +17.9%$13,090 +1.8%
    2012$917 +31.8%$12,860
    2011$696 +2.2%$12,860 +23.1%
    2010$681 -27.5%$10,450
    2009$938 -0.2%$10,450 -25.6%
    2008$940 +3.5%$14,050
    2007$908 +1.1%$14,050 +3.6%
    2006$898 +2.9%$13,560
    2005$872 $13,560
    Find assessor info on the county website

    Neighborhood: Athmar Park

    Nearby schools

    GreatSchools rating
    Schools provided by the listing agent
    • Elementary: Goldrick
    • Middle: Grant
    • High: Abraham Lincoln
    • District: Denver 1

    Source: REcolorado as distributed by MLS GRID. This data may not be complete. We recommend contacting the local school district to confirm school assignments for this home.

    Get a cash offer in 3 minutes
    Find out how much your home could sell for in as little as 3 minutes with a no-obligation cash offer.
    Estimated market value
    $587,300
    Get a cash offer in 3 minutes
    Find out how much your home could sell for in as little as 3 minutes with a no-obligation cash offer.
    Estimated market value
    $587,300