Private 4.5-acre irrigated, equestrian estate on the edge of town featuring a beautifully maintained 2,094 sq. ft. home with 4 bedrooms, 2.5 baths, oak hardwood floors, a gas floor-to-ceiling fireplace, a spacious loft, and open-concept living. Two bedrooms are located on the main level and two upstairs, offering a flexible floor plan. An energy-efficient geothermal HVAC system provides year-round comfort and lower utility costs. Designed for horse enthusiasts and hobby farmers alike, the property includes a 60' x 40' heated and insulated shop/barn with 5 stalls, tack room, cool room, hobby room, and full bathroom. It features a concrete floor and two floor drains for easy maintenance. Additional equestrian amenities include a round corral, and a 40 x 40 hay barn with lean-to. Enjoy a productive and self-sufficient lifestyle with a large garden featuring raised beds and drip irrigation, multiple fruit trees, and plenty of room for animals or recreation. Relax beneath the pergola with removable shades while taking in the peaceful surroundings. Positioned near the center of the property, the home enjoys exceptional privacy with generous buffers from neighboring properties on all sides. This rare acreage offers the perfect combination of comfort, functionality, and country living. Schedule your private showing today and discover all this exceptional property has to offer.
Sold
Price Unknown
755 S Iowa Ave, Payette, ID 83661
4beds
3baths
2,094sqft
Single Family Residence
Built in 1991
4.5 Acres Lot
$756,700 Zestimate®
$--/sqft
$2,263 Estimated rent
Home value
$756,700
Estimated sales range
Not available
$2,263/mo
Zestimate® history
Owner options
List your home for rent
$2,263/mo
Rent Zestimate®
Find your next renter with Zillow Rental Manager. Plus, with online applications, you can quickly screen prospective tenants – for free.
$2,263/mo
Rent Zestimate®
Refinance and save
Refinancing to a lower rate could help reduce your monthly payments and save thousands over the life of the loan.
Explore your selling options
Work with a Zillow partner agent
Leverage their expertise and Zillow's premium Showcase listings to get your home seen by more buyers.
Get startedList with your own agent
Get your home in front of millions of buyers by listing it on Zillow.
Learn how to do itSell it yourself
Take full control of how buyers see your home on Zillow by listing For Sale by Owner (FSBO).
List your homeWhat's special
Gas floor-to-ceiling fireplaceCool roomTack roomRound corralOpen-concept livingEnergy-efficient geothermal hvac systemHobby room
Zillow last checked:
Listing updated:
Listed by:
Lara Hoch Main:208-906-9595,
Hunter of Homes, LLC,
Kaitlyn Friend 208-989-3847,
Hunter of Homes, LLC
Bought with:
Curtis Hitchcock
Knipe Land Company
Source: IMLS,MLS#: 98990407
Facts & features
Interior
Bedrooms & bathrooms
- Bedrooms: 4
- Bathrooms: 3
- Main level bathrooms: 1
- Main level bedrooms: 2
Primary bedroom
- Level: Lower
Bedroom 2
- Level: Lower
Bedroom 3
- Level: Upper
Bedroom 4
- Level: Upper
Heating
- Heated, Forced Air, Geothermal
Cooling
- Central Air
Appliances
- Included: Water Heater, Gas Water Heater, Dishwasher, Microwave, Oven/Range Freestanding, Refrigerator, Water Softener Owned, Gas Oven, Gas Range
Features
- Bathroom, Office, Shower, Sink, Workbench, Bath-Master, Bed-Master Main Level, Split Bedroom, Family Room, Great Room, Walk-In Closet(s), Loft, Breakfast Bar, Pantry, Granite Counters, Tile Counters, Number of Baths Main Level: 1, Number of Baths Upper Level: 1
- Flooring: Concrete, Hardwood, Tile
- Has basement: No
- Number of fireplaces: 1
- Fireplace features: One, Gas
Interior area
- Total structure area: 2,094
- Total interior livable area: 2,094 sqft
- Finished area above ground: 2,094
- Finished area below ground: 0
Property
Parking
- Total spaces: 2
- Parking features: Garage Door Access, Attached, RV Access/Parking
- Attached garage spaces: 2
Features
- Levels: Two
- Patio & porch: Covered Patio/Deck
- Fencing: Full,Cross Fenced,Fence/Livestock,Wood
Lot
- Size: 4.5 Acres
- Dimensions: 646 x 300
- Features: 1 - 4.99 AC, Garden, Horses, Chickens, Rolling Slope, Auto Sprinkler System, Drip Sprinkler System, Full Sprinkler System, Irrigation Sprinkler System
Details
- Additional structures: Shop, Barn(s), Corral(s)
- Parcel number: 08N05W023160
- Horses can be raised: Yes
Construction
Type & style
- Home type: SingleFamily
- Property subtype: Single Family Residence
Materials
- Insulation, Stucco
- Foundation: Crawl Space
- Roof: Metal
Condition
- Year built: 1991
Utilities & green energy
- Electric: 220 Volts
- Sewer: Septic Tank
- Water: Well
- Utilities for property: Electricity Connected, Water Connected, Natural Gas Connected, Broadband Internet
Community & HOA
Location
- Region: Payette
Financial & listing details
- Tax assessed value: $619,240
- Annual tax amount: $1,462
- Date on market: 6/16/2026
- Listing terms: Cash,Conventional,FHA,USDA Loan,VA Loan
- Ownership: Fee Simple
- Electric utility on property: Yes
- Road surface type: Paved
Price history
Price history is unavailable.
Public tax history
| Year | Property taxes | Tax assessment |
|---|---|---|
| 2025 | -- | $619,240 +3.9% |
| 2024 | $1,401 -7.9% | $595,758 -9.3% |
| 2023 | $1,521 -22.5% | $656,577 |
| 2022 | $1,963 +36.8% | $656,577 |
| 2021 | $1,435 -14% | -- |
| 2020 | $1,669 -13.6% | -- |
| 2017 | $1,931 +15.2% | -- |
| 2016 | $1,676 +4.5% | -- |
| 2015 | $1,603 | $249,644 +27.3% |
| 2014 | $1,603 | $196,070 -6.4% |
| 2012 | -- | $209,570 -17.4% |
| 2010 | -- | $253,750 |
Find assessor info on the county website
Neighborhood: 83661
Nearby homes
- $275,0002 bd1 ba1.3k sqft602 S Iowa Ave, Payette, ID 83661Off Market
- $288,7003 bd1 ba1.3k sqft540 S Iowa Ave, Payette, ID 83661Off Market
- $308,0003 bd2 ba1.2k sqft2247 6th Ave S, Payette, ID 83661Off Market
- $1,299,0003 bd2 ba2.7k sqft455 S Iowa Ave, Payette, ID 83661For Sale By Owner
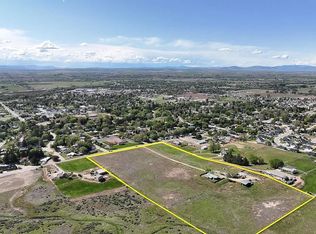
- $827,9002 bd2 ba2.6k sqft455 S Iowa Ave, Payette, ID 83661Off Market
- $--4 bd2 ba1.6k sqft2300 Terrace Dr, Payette, ID 83661Sold
- $359,6002 bd1 ba1.3k sqft2250 6th Ave S, Payette, ID 83661Off Market
- $305,7003 bd1 ba1.3k sqft2235 6th Ave S, Payette, ID 83661Off Market
Nearby schools
GreatSchools rating
- 2/10Mc Cain Middle SchoolGrades: 5-8Distance: 0.8 mi
- 3/10Payette High SchoolGrades: 9-12Distance: 0.7 mi
- NAPayette Primary SchoolGrades: PK-4Distance: 1 mi
Schools provided by the listing agent
- Elementary: Payette
- Middle: McCain
- High: Payette
- District: Payette School District #371
Source: IMLS. This data may not be complete. We recommend contacting the local school district to confirm school assignments for this home.
Get a cash offer in 3 minutes
Find out how much your home could sell for in as little as 3 minutes with a no-obligation cash offer.
Estimated market value
$756,700
Get a cash offer in 3 minutes
Find out how much your home could sell for in as little as 3 minutes with a no-obligation cash offer.
Estimated market value
$756,700
- Idaho
- Payette County
- Payette
- 83661
- 755 S Iowa Ave
