Skip main navigation
Sold for $835,000
  • $835,000

    755 S Marvine St, Philadelphia, PA 19147

    3beds
    2,450sqft
    Townhouse
    Built in 1905
    864 Square Feet Lot
    $859,500 Zestimate®
    $341/sqft
    $4,197 Estimated rent

    Home value

    $859,500

    $774,000 - $954,000

    $4,197/mo

    Zestimate® history
    Loading
    Loading...

    Owner options

    List your home for rent

    $4,197/mo

    Rent Zestimate®

    Find your next renter with Zillow Rental Manager. Plus, with online applications, you can quickly screen prospective tenants – for free.

    Learn more

    $4,197/mo

    Rent Zestimate®

    Refinance and save

    $5,154/mo

    Est. payment

    Refinancing to a lower rate could help reduce your monthly payments and save thousands over the life of the loan.

    See today's rates

    $5,154/mo

    Est. payment

    Explore your selling options

    Work with a Zillow partner agent

    Leverage their expertise and Zillow's premium Showcase listings to get your home seen by more buyers.

    Get started

    List with your own agent

    Get your home in front of millions of buyers by listing it on Zillow.

    Learn how to do it

    Sell it yourself

    Take full control of how buyers see your home on Zillow by listing For Sale by Owner (FSBO).

    List your home

    What's special

    Modern floating vanityFully finished basementPrivate parking spaceTree-lined blockSpacious master bedroomLarge windowsWorking fireplace
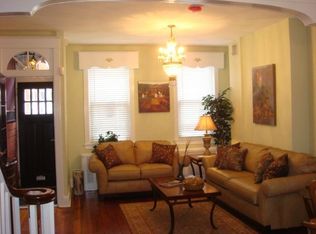
    This charming, move-in-ready home offers the perfect blend of comfort and convenience with 3 bedrooms, 2.5 bathrooms, a fully finished basement, a roof deck, and 1-car parking. Situated in great condition, this spacious home is ready to welcome you. Step into the bright living room featuring a working fireplace that flows into the dining area, creating an inviting space for both entertaining and everyday living. The main floor also includes a convenient powder room and large windows on three sides, filling the home with natural light. Just a few steps you'll find the well-appointed kitchen with a window above the sink. French doors lead you to your private parking space, which can easily be converted into a fully enclosed backyard with a versatile multi-functional gate. The fully finished basement provides ample space for a gym, additional living area, or a playroom — offering endless possibilities for your lifestyle. Upstairs, take a flight of stairs to the second level, where you’ll discover two bright, sunny bedrooms with built-in closet systems. The hallway features a full bathroom with a tub, shower glass door, and a modern floating vanity. On the third floor, before entering the spacious master bedroom, you'll find a deck perfect for entertaining or soaking up the sun. The master suite boasts soaring vaulted ceilings, a walk-in closet, and a luxurious full bathroom. This home truly has it all, located on a tree-lined block just 3 blocks from Whole Foods, Acme, restaurants, the Italian Market, Seger Park, Palumbo Park, and more. The convenience of having your own private parking space is a game changer, especially in this vibrant neighborhood. Don’t miss your chance to call this home — schedule your appointment today!

    Zillow last checked:

    Listing updated:

    Listed by:

    Shauli David 215-605-0917,

    Elfant Wissahickon-Rittenhouse Square

    Bought with:

    Anita Lantz, RB069597

    Practical Real Estate

    Source: Bright MLS,MLS#: PAPH2449936MLS Logo

    Facts & features

    Interior

    Bedrooms & bathrooms
    • Bedrooms: 3
    • Bathrooms: 3
    • Full bathrooms: 2
    • 1/2 bathrooms: 1
    Primary bedroom
    • Level: Upper
    • Area: 0 Square Feet
    • Dimensions: 0 X 0
    Primary bedroom
    • Level: Unspecified
    Bedroom 1
    • Level: Upper
    • Area: 0 Square Feet
    • Dimensions: 0 X 0
    Bedroom 2
    • Level: Upper
    • Area: 0 Square Feet
    • Dimensions: 0 X 0
    Dining room
    • Level: Unspecified
    Family room
    • Level: Unspecified
    Kitchen
    • Features: Kitchen - Gas Cooking
    • Level: Main
    • Area: 0 Square Feet
    • Dimensions: 0 X 0
    Laundry
    • Level: Upper
    • Area: 0 Square Feet
    • Dimensions: 0 X 0
    Living room
    • Level: Main
    • Area: 0 Square Feet
    • Dimensions: 0 X 0
    Heating
    • Forced Air, Natural Gas
    Cooling
    • Central Air, Electric
    Appliances
    • Included: Gas Water Heater
    • Laundry: Upper Level, Laundry Room
    Features
    • Flooring: Wood
    • Basement: Finished
    • Has fireplace: No
    Interior area
    • Total structure area: 2,450
    • Total interior livable area: 2,450 sqft
    • Finished area above ground: 2,450
    • Finished area below ground: 0

    Property

    Parking
    • Total spaces: 1
    • Parking features: Driveway
    • Uncovered spaces: 1
    Accessibility
    • Accessibility features: None
    Features
    • Levels: Three
    • Stories: 3
    • Pool features: None
    Lot
    • Size: 864 sqft
    • Dimensions: 16.00 x 54.00
    Details
    • Additional structures: Above Grade, Below Grade
    • Parcel number: 022319300
    • Zoning: RSA5
    • Special conditions: Standard

    Construction

    Type & style
    • Home type: Townhouse
    • Architectural style: Contemporary
    • Property subtype: Townhouse
    Materials
    • Brick, Stone, Stucco
    • Foundation: Stone, Brick/Mortar
    • Roof: Pitched
    Condition
    • New construction: No
    • Year built: 1905
    • Major remodel year: 2016

    Utilities & green energy

    • Sewer: Public Sewer
    • Water: Public

    Community & neighborhood

    Location
    • Region: Philadelphia
    • Subdivision: Bella Vista
    • Municipality: PHILADELPHIA

    Other

    Other facts
    • Listing agreement: Exclusive Right To Sell
    • Listing terms: Conventional,Cash
    • Ownership: Fee Simple

    Price history

    DateEventPrice
    4/4/2025Sold$835,000-1.8%$341/sqft
    Source: Bright MLS #PAPH2449936 Report a problem
    3/28/2025Pending sale$850,000$347/sqft
    Source: Bright MLS #PAPH2449936 Report a problem
    3/20/2025Contingent$850,000$347/sqft
    Source: Bright MLS #PAPH2449936 Report a problem
    2/28/2025Listed for sale$850,000+25.9%$347/sqft
    Source: Bright MLS #PAPH2449936 Report a problem
    10/5/2016Sold$675,000-2.2%$276/sqft
    Source: Public Record Report a problem
    9/2/2016Listed for sale$689,900+92.4%$282/sqft
    Source: SPACE & COMPANY #6853864 Report a problem
    11/4/2015Sold$358,500-14.6%$146/sqft
    Source: Public Record Report a problem
    8/5/2015Price change$420,000+16.7%$171/sqft
    Source: Realty Mark Associates - CC #6532263 Report a problem
    6/23/2015Price change$360,000-5.3%$147/sqft
    Source: Realty Mark Associates - CC #6532263 Report a problem
    6/9/2015Price change$380,000-5%$155/sqft
    Source: Realty Mark Associates - CC #6532263 Report a problem
    6/2/2015Price change$400,000-4.8%$163/sqft
    Source: Realty Mark Associates - CC #6532263 Report a problem
    5/1/2015Price change$420,000-4.5%$171/sqft
    Source: Realty Mark Associates - CC #6532263 Report a problem
    4/17/2015Price change$440,000-4.3%$180/sqft
    Source: Realty Mark Associates - CC #6532263 Report a problem
    3/12/2015Listed for sale$460,000$188/sqft
    Source: Realty Mark #6532263 Report a problem

    Public tax history

    YearProperty taxesTax assessment
    2025$10,045 +123.3%$717,600 +5.4%
    2024$4,499 $681,000
    2023$4,499 -3.9%$681,000
    2022$4,680 --
    2021$4,680 -42.4%--
    2018$8,130 -72.5%--
    2017$29,567 --
    2016$29,567 +598%--
    2015$4,236 --
    2014$4,236 +16%$302,600 +2318.5%
    2012$3,653 $12,512
    2011-- $12,512
    2010-- $12,512
    2009-- $12,512
    2008-- $12,512
    2007-- $12,512 +7.4%
    2006-- $11,648
    2005-- $11,648
    2004-- $11,648
    2003-- $11,648 +12.7%
    2002-- $10,336 +22.8%
    2000-- $8,416 +13.9%
    1999-- $7,392

    Find assessor info on the county website

    Neighborhood: Hawthorne

    Nearby schools

    GreatSchools rating
    Schools provided by the listing agent
    • Elementary: Fanny Jackson Coppin
    • Middle: Jackson Andrew
    • High: Academy At Palumbo
    • District: The School District Of Philadelphia

    Source: Bright MLS. This data may not be complete. We recommend contacting the local school district to confirm school assignments for this home.

    Get a cash offer in 3 minutes
    Find out how much your home could sell for in as little as 3 minutes with a no-obligation cash offer.
    Estimated market value
    $859,500
    Get a cash offer in 3 minutes
    Find out how much your home could sell for in as little as 3 minutes with a no-obligation cash offer.
    Estimated market value
    $859,500