Skip main navigation
Pending
  • $419,900

    755 S Mumford Drive, Springfield, MO 65809

    4beds
    2,118sqft
    : 
    Loading
    Get pre-qualified
    Single Family Residence
    Built in 1978
    0.5 Acres Lot
    $420,600 Zestimate®
    $198/sqft
    $2/mo HOA

    What's special

    Outdoor kitchen areaGranite countertopsRare half-acre lotCedar deckBreathtaking viewsOutdoor livingHigh-end finishes
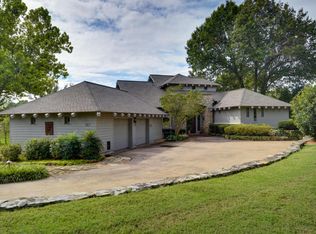
    Stunning Fully Remodeled Home in Prestigious Cherry Valley Estates - Backs to Hickory Hills Country Club!Discover this beautifully updated 4-bedroom, 3-bathroom home situated on a rare half-acre lot with breathtaking views and privacy. Located at 755 S Mumford Dr, this turn-key residence offers modern luxury throughout while enjoying a prime location.Step inside to find a fully remodeled interior featuring gorgeous hardwood floors throughout the living areas and elegant tile in the bathrooms. The open kitchen shines with granite countertops, ample workspace, and high-end finishes perfect for both everyday living and entertaining.Modern conveniences abound, including a dedicated electric vehicle charger and pre-wiring for a generator connection--ensuring peace of mind and future-ready living.Outside, the property is truly exceptional. Enjoy the beautifully landscaped yard with mature trees and professional curb appeal. A large stamped concrete patio with a cedar deck and outdoor kitchen area creates the ultimate space for outdoor dining, gatherings, and relaxation. The circle drive adds convenience and elegance to the front approach.Additional highlights include a detached ADU (Accessory Dwelling Unit) in the backyard complete with its own air conditioning--ideal for guests, rental income, or a private home office.This home offers approximately 2,119 sq ft of living space and is move-in ready with thoughtful upgrades at every turn. Whether you're relaxing on the expansive patio or admiring the serene golf course views from your backyard, this property delivers an unmatched lifestyle in one of Springfield's most desirable neighborhoods.Don't miss your opportunity to own this rare combination of luxury updates, outdoor living, and prime location. New roof installed 6/7/2026 .Schedule your private showing today!
    29 days
    |
    805
    |
    44
    |

    Zillow last checked:

    Listing updated:

    Listed by:

    Trent Jackson 417-823-2300,

    Murney Associates - Primrose,

    Paden Wilcox 417-818-5166,

    Murney Associates - Primrose

    Source: SOMOMLS as distributed by MLS GRID,MLS#: 60326223MLS Logo

      Facts & features

      Interior

      Bedrooms & bathrooms
      • Bedrooms: 4
      • Bathrooms: 3
      • Full bathrooms: 2
      • 1/2 bathrooms: 1
      Rooms
      • Room types: Master Bedroom, Family Room
      Heating
      • Central, Natural Gas
      Cooling
      • Central Air
      Appliances
      • Included: Gas Cooktop, Gas Water Heater, Washer, Microwave, Refrigerator, Disposal, Dishwasher, Water Purifier, Water Filtration
      • Laundry: In Basement, W/D Hookup
      Features
      • High Speed Internet, Solid Surface Counters, Granite Counters, Beamed Ceilings, High Ceilings, Walk-In Closet(s), Walk-in Shower
      • Flooring: Engineered Hardwood
      • Windows: Double Pane Windows
      • Basement: Finished,Partial
      • Attic: None
      • Has fireplace: Yes
      • Fireplace features: Family Room, Gas
      Interior area
      • Total structure area: 2,118
      • Total interior livable area: 2,118 sqft
      • Finished area above ground: 1,780
      • Finished area below ground: 338

      Property

      Parking
      • Total spaces: 2
      • Parking features: Circular Driveway, Garage Faces Side
      • Attached garage spaces: 2
      • Has uncovered spaces: Yes
      Features
      • Levels: Two
      • Stories: 2
      • Patio & porch: Patio, Front Porch
      • Exterior features: Rain Gutters, Other
      • Fencing: Partial
      Lot
      • Size: 0.5 Acres
      • Features: Landscaped, On Golf Course
      Details
      • Additional structures: Shed(s)
      • Parcel number: 1222403056

      Construction

      Type & style
      • Home type: SingleFamily
      • Architectural style: Split Level
      • Property subtype: Single Family Residence
      Materials
      • HardiPlank Type, Stone
      • Foundation: Crawl Space
      • Roof: Composition
      Condition
      • Year built: 1978

      Utilities & green energy

      • Sewer: Septic Tank
      • Water: Private

      Community & HOA

      Community
      • Security: Fire Alarm, Smoke Detector(s)
      • Subdivision: Cherry Valley Est
      HOA
      • HOA fee: $25 yearly
      Location
      • Region: Springfield

      Financial & listing details

      • Price per square foot: $198/sqft
      • Tax assessed value: $210,100
      • Annual tax amount: $2,069
      • Date on market: 6/12/2026
      • Listing terms: Cash,Conventional
      • Road surface type: Concrete, Asphalt

        Estimated market value

        $420,600

        $400,000 - $442,000

        $2,426/mo

        Price history

        DateEventPrice
        6/13/2026Pending sale$419,900$198/sqft
        Source: SOMOMLS as distributed by MLS GRID #60326223 Report a problem
        6/12/2026Listed for sale$419,900+50%$198/sqft
        Source: SOMOMLS as distributed by MLS GRID #60326223 Report a problem
        10/30/2020Sold--
        Source: Agent Provided Report a problem
        9/4/2020Pending sale$279,900$132/sqft
        Source: AMAX Real Estate #60171776 Report a problem
        8/24/2020Listed for sale$279,900$132/sqft
        Source: AMAX Real Estate #60171776 Report a problem

        Public tax history

        YearProperty taxesTax assessment
        2025$2,069 -1.5%$39,920 +5.8%
        2024$2,100 +5.3%$37,720
        2023$1,994 +13.4%$37,720 +16.4%
        2022$1,758 $32,400
        2021$1,758 -1.2%$32,400 +3.6%
        2020$1,780 +3.4%$31,270 +0.5%
        2018$1,721 +8.3%$31,100 +7.2%
        2017$1,589 $29,010
        2016$1,589 $29,010
        2015$1,589 +0.8%$29,010
        2014$1,577 $29,010 +0.6%
        2012-- $28,840
        2011-- $28,840 +3.2%
        2010-- $27,950 -4.1%
        2006$1,058 $29,160
        2005$1,058 +3%$29,160 +18.8%
        2004$1,026 +0.4%$24,550
        2003$1,022 +1.6%$24,550
        2002$1,006 +5.2%$24,550
        2001$956 $24,550
        Find assessor info on the county website

        Monthly payment

        Est. payment

        Payment breakdown

        Explore the cost of this home by adjusting the details. Changes won't be saved.
        All calculations are estimates and provided by Zillow, Inc. for informational purposes only. Actual amounts may vary.
        HOA fees may include property taxes on listings classified as Co-Ops. Contact the listing agent and/or owner for fee details.
        Mortgage interest rates are dependent on a number of factors, including credit score, down payment, and repayment length. Interest rate data provided by Zillow Group Marketplace, Inc. as of 1/1/1970 from various mortgage lenders with which we have lead or other similar arrangements; the Estimated Payment is an average of those rates.
        See how much you could borrow to make a competitive offer.

        Climate risks

        Neighborhood: 65809

        Getting around

        0 / 100
        Car-Dependent
        5 / 100
        Somewhat Bikeable

        Nearby schools

        GreatSchools rating
        Schools provided by the listing agent
        • Elementary: SGF-Hickory Hills
        • Middle: SGF-Hickory Hills
        • High: SGF-Glendale

        Source: SOMOMLS as distributed by MLS GRID. This data may not be complete. We recommend contacting the local school district to confirm school assignments for this home.

        A local agent can set up tours, give advice and negotiate with sellers.

        Browse local experts

        Similar homes