Rare Henry's Fork Riverfront Retreat! Experience the best of Idaho living with this incredible riverfront property featuring over 450 feet of frontage on the world-renowned Henry's Fork of the Snake River. Situated on 3 private acres, this property offers breathtaking views, exceptional fishing access, abundant wildlife, and the peaceful setting you've been searching for. The home offers approximately 2,300 sq ft of living space with 4 bedrooms and 2 bathrooms, providing plenty of room for family, guests, or a vacation retreat. Large windows bring in natural light and showcase the stunning river views, while the spacious layout offers comfortable living and entertaining space. Outside, you'll find a covered carport, a huge shop with ample room for vehicles, boats, RVs, equipment, or hobbies, and plenty of open space to enjoy the outdoors. Whether you're fishing from your own backyard, watching wildlife along the riverbank, or relaxing while taking in the scenery, this property offers a lifestyle that is hard to find and impossible to replicate. Conveniently located near St. Anthony and endless outdoor recreation, this is a rare opportunity to own a premier stretch of Henry's Fork riverfront. Properties with this much river frontage rarely come available—don't miss your chance
Pending
$849,000
755 S River Rd, Saint Anthony, ID 83445
4beds
2,292sqft
Single Family Residence
Built in 1979
3 Acres Lot
$806,900 Zestimate®
$370/sqft
$-- HOA
What's special
Abundant wildlifeExceptional fishing accessCovered carportBreathtaking views
- 102 days
- 83
- 0
Zillow last checked:
Listing updated:
Listed by:
Devin Homer 208-932-6246,
Real Broker LLC,
Kandrielle Homer 208-932-3418,
Real Broker LLC
Source: SRMLS,MLS#: 2187162
Facts & features
Interior
Bedrooms & bathrooms
- Bedrooms: 4
- Bathrooms: 2
- Full bathrooms: 2
- Main level bathrooms: 1
- Main level bedrooms: 3
Family room
- Level: Basement
Kitchen
- Level: Main
Living room
- Level: Main
Basement
- Area: 1008
Heating
- Electric, Baseboard
Cooling
- None
Appliances
- Included: Dishwasher, Microwave, Electric Range, Refrigerator
- Laundry: Main Level
Features
- Master Downstairs, Storage
- Flooring: Linoleum, Carpet
- Basement: Finished,Full
- Number of fireplaces: 1
- Fireplace features: 1, Propane
Interior area
- Total structure area: 2,292
- Total interior livable area: 2,292 sqft
- Finished area above ground: 1,284
- Finished area below ground: 1,008
Property
Parking
- Parking features: Carport, Workshop in Garage, Gravel
- Has garage: Yes
- Has carport: Yes
- Has uncovered spaces: Yes
Features
- Levels: One
- Stories: 1
- Patio & porch: 1, Covered, Patio
- Fencing: None
- Has view: Yes
- View description: Mountain(s), Water
- Has water view: Yes
- Water view: Water
- Waterfront features: River Front, Waterfront
Lot
- Size: 3 Acres
- Features: Low Traffic, Established Lawn, Many Trees
Details
- Parcel number: RP08N41E271502
- Zoning description: Fremont-Rural Conservation
Construction
Type & style
- Home type: SingleFamily
- Architectural style: Other
- Property subtype: Single Family Residence
Materials
- Frame, Primary Exterior Material: Metal Siding
- Foundation: Concrete Perimeter
- Roof: Metal
Condition
- Year built: 1979
Utilities & green energy
- Electric: Rocky Mountain Power
- Sewer: Private Sewer
- Water: Well
Community & HOA
Community
- Subdivision: St Anthony-Fre
HOA
- Has HOA: No
Location
- Region: Saint Anthony
Financial & listing details
- Price per square foot: $370/sqft
- Tax assessed value: $442,921
- Annual tax amount: $1,492
- Date on market: 6/18/2026
- Listing terms: Cash,Conventional,FHA,VA Loan
- Inclusions: Refrigerator, Dishwasher, Stove/Oven, Microwave
- Exclusions: Sellers Personal Property
Estimated market value
$806,900
$767,000 - $847,000
$2,390/mo
Price history
| Date | Event | Price |
|---|---|---|
| 8/6/2026 | Pending sale | $849,000$370/sqft |
Source:  SRMLS #2187162 Report a problem SRMLS #2187162 Report a problem | ||
| 6/18/2026 | Listed for sale | $849,000$370/sqft |
Source: SRMLS #2187162 Report a problem | ||
Public tax history
| Year | Property taxes | Tax assessment |
|---|---|---|
| 2025 | $1,327 -2.4% | $317,921 -27.1% |
| 2024 | $1,359 -12.5% | $436,377 |
| 2023 | $1,554 +1% | $436,377 +26.3% |
| 2022 | $1,539 +5% | $345,557 +34.3% |
| 2021 | $1,466 | $257,217 +1.4% |
| 2020 | -- | $253,684 -3% |
| 2019 | $1,589 -4.2% | $261,592 +0.9% |
| 2018 | $1,659 | $259,236 +66.2% |
| 2017 | $1,659 -5.3% | $155,973 -0.3% |
| 2016 | $1,752 +1.4% | $156,502 -37.7% |
| 2015 | $1,727 -1% | $251,247 +50.2% |
| 2014 | $1,745 | $167,264 -1.7% |
| 2013 | $1,745 | $170,184 -2.9% |
| 2011 | -- | $175,262 -33.5% |
| 2010 | -- | $263,691 |
Find assessor info on the county website
Monthly payment
Est. payment
Payment breakdown
Explore the cost of this home by adjusting the details. Changes won't be saved.Climate risks
Neighborhood: 83445
Nearby schools
Schools provided by the listing agent
- Elementary: HENRY'S FORK 215EL
- Middle: SOUTH FREMONT A215JH
- High: SOUTH FREMONT A215HS
Source: SRMLS. This data may not be complete. We recommend contacting the local school district to confirm school assignments for this home.
Similar homes
- $650,0003 bd2 ba1.3k sqft762 S River Rd, Saint Anthony, ID 83445For Sale
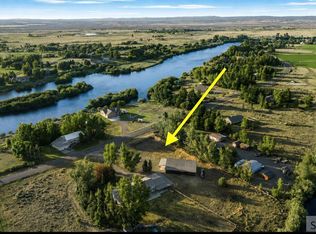 MLS ID #2187881, Yvonne Hawkins, Real Estate Two70. SRMLS
 - $699,0005 bd3 ba3.2k sqft674 N 2800 E, Saint Anthony, ID 83445For Sale
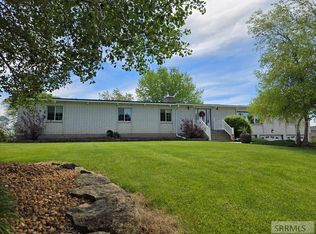 MLS ID #2186786, Jennifer Kunz, Hamilton Realty. SRMLS
 - $824,9994 bd3 ba2.5k sqft1050 Widdison Ln, Rexburg, ID 83440For Sale
 MLS ID #2186405, Yvonne Hawkins, Real Estate Two70. SRMLS
 - $875,0003 bd2 ba1.7k sqft5092 W 563 S, Rexburg, ID 83440For Sale
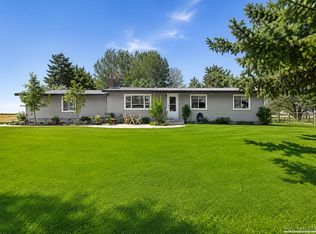 MLS ID #2188452, Kelly Jenkins, Boss Real Estate. SRMLS
 - $639,9005 bd5 ba3.1k sqft4462 Highway 32, Drummond, ID 83420For Sale
 MLS ID #26-867, David R Nelson, Keller Williams Realty East Idaho. TBOR
