Skip main navigation
Sold for $1,250,000
  • $1,250,000

    755 SE Southfork Dr, Waukee, IA 50263

    5beds
    3,408sqft
    Single Family Residence
    Built in 1989
    1.19 Acres Lot
    $1,362,200 Zestimate®
    $367/sqft
    $4,181 Estimated rent

    Home value

    $1,362,200

    $1.28M - $1.47M

    $4,181/mo

    Zestimate® history
    Loading
    Loading...

    Owner options

    List your home for rent

    $4,181/mo

    Rent Zestimate®

    Find your next renter with Zillow Rental Manager. Plus, with online applications, you can quickly screen prospective tenants – for free.

    Learn more

    $4,181/mo

    Rent Zestimate®

    Refinance and save

    $7,312/mo

    Est. payment

    Refinancing to a lower rate could help reduce your monthly payments and save thousands over the life of the loan.

    See today's rates

    $7,312/mo

    Est. payment

    Explore your selling options

    Work with a Zillow partner agent

    Leverage their expertise and Zillow's premium Showcase listings to get your home seen by more buyers.

    Get started

    List with your own agent

    Get your home in front of millions of buyers by listing it on Zillow.

    Learn how to do it

    Sell it yourself

    Take full control of how buyers see your home on Zillow by listing For Sale by Owner (FSBO).

    List your home

    What's special

    Formal dining spaceEat-in dining areaMarble surround fpElegant updatesBeverage stationAwesome loft spaceWine cellar
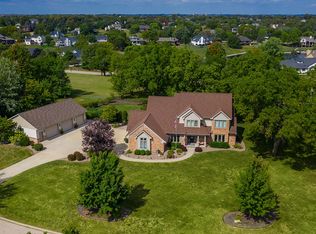
    This stunning, renovated 1.5 story Southfork masterpiece is nestled on 1.19 acres backing to a pond & oozes curb appeal from the circle driveway to professional landscaping! An 8' double door welcomes you into a lovely foyer w chevron hw flooring & elegant updates at every glance. The great room features oversized windows w incredible backyard pond views & marble surround fp. The gourmet kitchen offers marble counters & splash, dbl wall oven, 6' refrigeration, 6 burner gas cooktop, eat-in dining area, beverage station w drawer refrigeration & walk-in butler's pantry w prep sink. Off the kitchen, dbl doors lead to covered & uncovered composite deck w fp. The spacious owner's suite has a paneled accent wall, private composite deck, walk-in closet w custom shelving, dual vanities, heated floors & California water closet w marble tile, soaker tub & His/Hers dual head rain shower. A 2nd ensuite bdrm w 3/4 bath, formal dining space, half bath & drop zone/laundry w custom storage completes main lvl. Upstairs find an awesome loft space, perfect for kid's hangout, half bath & 3rd ensuite bdrm w full bath & walk-in closet. The walkout LL is an entertainer's dream w huge living/rec space w marble surround fp, custom wet bar w wine fridge, ice maker, bev drawers & wine cellar, office/flex w built-ins, 4th & 5th bdrm, 3/4 bath w dual head rain shower, half bath & access to covered patio w built-in grill. Outside enjoy a 4 car heated garage w polyurethane flooring & beautiful landscaping!

    Zillow last checked:

    Listing updated:

    Listed by:

    Andrew DePhillips (515)707-1026,

    RE/MAX Precision

    Bought with:

    Jen Stanbrough

    RE/MAX Precision

    Source: DMMLS,MLS#: 678030MLS LogoOriginating MLS: Des Moines Area Association of REALTORS

    Facts & features

    Interior

    Bedrooms & bathrooms
    • Bedrooms: 5
    • Bathrooms: 7
    • Full bathrooms: 2
    • 3/4 bathrooms: 2
    • 1/2 bathrooms: 3
    • Main level bedrooms: 2
    Heating
    • Forced Air, Gas, Natural Gas
    Cooling
    • Central Air
    Appliances
    • Included: Built-In Oven, Cooktop, Dryer, Dishwasher, Microwave, Refrigerator, Stove, Wine Cooler, Washer
    • Laundry: Main Level
    Features
    • Wet Bar, Dining Area, Separate/Formal Dining Room, Eat-in Kitchen, Fireplace, Wine Cellar, Window Treatments
    • Flooring: Carpet, Hardwood, Tile
    • Basement: Finished,Walk-Out Access
    • Number of fireplaces: 3
    • Fireplace features: Gas, Gas Log, Vented, Fireplace Screen
    Interior area
    • Total structure area: 3,408
    • Total interior livable area: 3,408 sqft
    • Finished area below ground: 2,195

    Property

    Parking
    • Total spaces: 4
    • Parking features: Attached, Garage
    • Attached garage spaces: 4
    Features
    • Levels: One and One Half
    • Stories: 1
    • Patio & porch: Covered, Deck, Patio
    • Exterior features: Deck, Sprinkler/Irrigation, Outdoor Kitchen, Patio
    Lot
    • Size: 1.19 Acres
    • Features: Rectangular Lot, Pond on Lot
    Details
    • Parcel number: 1236453005
    • Zoning: Res

    Construction

    Type & style
    • Home type: SingleFamily
    • Architectural style: One and One Half Story,Traditional
    • Property subtype: Single Family Residence
    Materials
    • Brick, Cement Siding
    • Foundation: Poured
    • Roof: Asphalt,Shingle
    Condition
    • Year built: 1989

    Utilities & green energy

    • Sewer: Public Sewer
    • Water: Public

    Community & neighborhood

    Security
    • Security features: Fire Alarm, Smoke Detector(s)
    Location
    • Region: Waukee

    HOA & financial

    HOA
    • Has HOA: Yes
    • HOA fee: $600 annually
    • Association name: Southfork Homeowner's Associat
    • Second association name: TBD

    Other

    Other facts
    • Listing terms: Cash,Conventional,VA Loan
    • Road surface type: Concrete

    Price history

    DateEventPrice
    10/20/2023Sold$1,250,000-3.8%$367/sqft
    Source: DMMLS #678030 Report a problem
    9/20/2023Pending sale$1,300,000$381/sqft
    Source: DMMLS #678030 Report a problem
    7/11/2023Listed for sale$1,300,000+116.7%$381/sqft
    Source: DMMLS #678030 Report a problem
    3/24/2021Listing removed--
    Source: Owner Report a problem
    3/4/2020Sold$600,000-7.7%$176/sqft
    Source: Public Record Report a problem
    12/9/2019Listed for sale$650,000$191/sqft
    Source: Owner Report a problem

    Public tax history

    YearProperty taxesTax assessment
    2025$20,738 +22.7%$1,251,360 +1.7%
    2024$16,906 +1.7%$1,230,650 +20.5%
    2023$16,620 +9.2%$1,021,090 +18.2%
    2022$15,214 +35.6%$864,120 +8%
    2021$11,220 +2.7%$800,380 +42.9%
    2020$10,924 -2.1%$560,060
    2019$11,156 +1.7%$560,060 +2.9%
    2018$10,966 $544,090
    2017$10,966 -7.7%$544,090 +2.6%
    2016$11,881 +17.1%$530,390 +4.5%
    2015$10,142 +8%$507,390 +2%
    2014$9,392 +3.1%$497,560
    2013$9,112 -0.1%--
    2012$9,124 +3.9%--
    2011$8,784 +2.3%--
    2010$8,586 +1.7%--
    2009$8,446 +3.5%--
    2008$8,164 +0.6%--
    2007$8,116 --

    Find assessor info on the county website

    Neighborhood: 50263

    Nearby schools

    GreatSchools rating
    Schools provided by the listing agent
    • District: Waukee

    Source: DMMLS. This data may not be complete. We recommend contacting the local school district to confirm school assignments for this home.

    Get pre-qualified for a loan
    At Zillow Home Loans, we can pre-qualify you in as little as 5 minutes with no impact to your credit score.

    An equal housing lender. NMLS #10287.

    Sell for more on Zillow
    Get a Zillow Showcase℠ listing at no additional cost and you could sell for .
    $1,362,200
    2% more
    +$27,244
    With Zillow Showcase(estimated)
    $1,389,444