Skip main navigation
Sold for $330,000
  • $330,000

    755 South St, Warren, MA 01083

    3beds
    1,272sqft
    Single Family Residence
    Built in 1942
    0.36 Acres Lot
    $338,200 Zestimate®
    $259/sqft
    $2,726 Estimated rent

    Home value

    $338,200

    $308,000 - $372,000

    $2,726/mo

    Zestimate® history
    Loading
    Loading...

    Owner options

    List your home for rent

    $2,726/mo

    Rent Zestimate®

    Find your next renter with Zillow Rental Manager. Plus, with online applications, you can quickly screen prospective tenants – for free.

    Learn more

    $2,726/mo

    Rent Zestimate®

    Refinance and save

    $1,731/mo

    Est. payment

    Refinancing to a lower rate could help reduce your monthly payments and save thousands over the life of the loan.

    See today's rates

    $1,731/mo

    Est. payment

    Explore your selling options

    Work with a Zillow partner agent

    Leverage their expertise and Zillow's premium Showcase listings to get your home seen by more buyers.

    Get started

    List with your own agent

    Get your home in front of millions of buyers by listing it on Zillow.

    Learn how to do it

    Sell it yourself

    Take full control of how buyers see your home on Zillow by listing For Sale by Owner (FSBO).

    List your home

    What's special

    Main-floor laundryPrivate retreatOpen floor planBright and inviting spaceDedicated dining spaceSeamless flowFully fenced-in yard
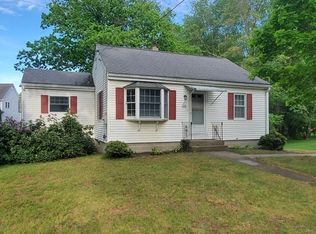
    Discover the perfect blend of modern comfort and convenience in this stunning 3-bedroom, 1.5-bath home at 755 South Street in Warren! Designed for easy single-level living, the open floor plan creates a bright and inviting space, featuring a seamless flow from the living area to the open kitchen with a dedicated dining space—ideal for gatherings. Enjoy the ease of main-floor laundry and spacious bedrooms that offer plenty of room to relax. Outside, the fully fenced-in yard provides a private retreat for pets, play, or peaceful evenings. Located just seconds from the elementary school and is conveniently located near several major routes, including Route 67 and Route 19, providing easy access to surrounding areas. Additionally, the Massachusetts Turnpike (I-90) is accessible via nearby Route 32, facilitating travel to larger cities such as Worcester and Springfield. This home offers both accessibility and privacy in a prime location. Don’t miss your chance—schedule your showing today!

    Zillow last checked:

    Listing updated:

    Listed by:

    Michelle Terry 508-202-0008,

    EXIT Real Estate Executives 508-885-5555,

    Adreanna Peterson 508-210-6669

    Bought with:

    Wheway Group

    Coldwell Banker Realty - Western MA

    Source: MLS PIN,MLS#: 73333534

    Facts & features

    Interior

    Bedrooms & bathrooms
    • Bedrooms: 3
    • Bathrooms: 2
    • Full bathrooms: 1
    • 1/2 bathrooms: 1
    • Main level bathrooms: 2
    • Main level bedrooms: 3
    Primary bedroom
    • Features: Closet, Flooring - Wall to Wall Carpet, Lighting - Overhead
    • Level: Main,First
    • Area: 164.08
    • Dimensions: 14.92 x 11
    Bedroom 2
    • Features: Closet, Flooring - Hardwood, Lighting - Overhead
    • Level: Main,First
    • Area: 109.24
    • Dimensions: 11.92 x 9.17
    Bedroom 3
    • Features: Closet, Flooring - Vinyl, Lighting - Overhead
    • Level: Main,First
    • Area: 102.67
    • Dimensions: 9.33 x 11
    Primary bathroom
    • Features: No
    Bathroom 1
    • Features: Bathroom - Full, Closet, Flooring - Stone/Ceramic Tile, Dryer Hookup - Electric, Washer Hookup, Lighting - Overhead
    • Level: Main,First
    • Area: 73.65
    • Dimensions: 8.75 x 8.42
    Bathroom 2
    • Features: Bathroom - Half, Flooring - Stone/Ceramic Tile, Lighting - Overhead
    • Level: Main,First
    • Area: 14.29
    • Dimensions: 3.5 x 4.08
    Dining room
    • Features: Flooring - Hardwood, Open Floorplan, Lighting - Overhead
    • Level: Main,First
    • Area: 106.6
    • Dimensions: 10.75 x 9.92
    Kitchen
    • Features: Flooring - Hardwood, Dining Area, Open Floorplan, Lighting - Overhead
    • Level: Main,First
    • Area: 120.65
    • Dimensions: 12.17 x 9.92
    Living room
    • Features: Flooring - Hardwood, Window(s) - Picture, Exterior Access, Open Floorplan, Lighting - Overhead
    • Level: Main,First
    • Area: 195.71
    • Dimensions: 15.25 x 12.83
    Heating
    • Forced Air, Oil
    Cooling
    • None
    Appliances
    • Included: Water Heater, Range, Dishwasher, Refrigerator, Washer, Dryer
    • Laundry: Main Level, First Floor
    Features
    • Closet, Lighting - Overhead
    • Flooring: Carpet, Hardwood, Flooring - Vinyl
    • Basement: Full,Walk-Out Access,Garage Access,Concrete
    • Has fireplace: No
    Interior area
    • Total structure area: 1,272
    • Total interior livable area: 1,272 sqft
    • Finished area above ground: 1,272

    Property

    Parking
    • Total spaces: 5
    • Parking features: Under, Paved Drive, Off Street
    • Attached garage spaces: 2
    • Uncovered spaces: 3
    Features
    • Patio & porch: Deck - Wood
    • Exterior features: Deck - Wood, Fenced Yard
    • Fencing: Fenced/Enclosed,Fenced
    Lot
    • Size: 0.36 Acres
    Details
    • Parcel number: M:0009 B:0000 L:1601,1726709
    • Zoning: RUR

    Construction

    Type & style
    • Home type: SingleFamily
    • Architectural style: Ranch
    • Property subtype: Single Family Residence
    Materials
    • Frame
    • Foundation: Concrete Perimeter
    • Roof: Shingle
    Condition
    • Year built: 1942

    Utilities & green energy

    • Electric: 220 Volts
    • Sewer: Private Sewer
    • Water: Public

    Community & neighborhood

    Community
    • Community features: Public Transportation, Shopping, Public School
    Location
    • Region: Warren

    Other

    Other facts
    • Road surface type: Paved

    Price history

    DateEventPrice
    4/16/2025Sold$330,000+1.6%$259/sqft
    Source: MLS PIN #73333534 Report a problem
    2/28/2025Pending sale$324,900$255/sqft
    Source: Exit Realty #73333534 Report a problem
    2/14/2025Contingent$324,900$255/sqft
    Source: MLS PIN #73333534 Report a problem
    2/7/2025Listed for sale$324,900+12.1%$255/sqft
    Source: MLS PIN #73333534 Report a problem
    7/22/2022Listing removed--
    Source: RE/MAX International Report a problem
    6/30/2022Pending sale$289,900$228/sqft
    Source: RE/MAX International #72986719 Report a problem
    5/24/2022Listed for sale$289,900+72.6%$228/sqft
    Source: MLS PIN #72986719 Report a problem
    9/23/2009Sold$168,000$132/sqft
    Source: Public Record Report a problem

    Public tax history

    YearProperty taxesTax assessment
    2025$3,828 -1.7%$258,500
    2024$3,896 +17.8%$258,500 +23.5%
    2023$3,307 +18.7%$209,300 +16.9%
    2022$2,787 +2.4%$179,100 +5%
    2021$2,721 -0.9%$170,500 +6.6%
    2020$2,746 -0.1%$160,000 +5.6%
    2019$2,750 +10.7%$151,500 +5.6%
    2018$2,484 0%$143,400 +7.1%
    2017$2,485 -2%$133,900 +4.8%
    2016$2,536 +7.6%$127,800 +1.7%
    2015$2,357 -1.8%$125,700
    2014$2,401 +0.1%$125,700 -6%
    2013$2,399 +0.2%$133,700 -9.4%
    2012$2,394 +5.9%$147,500
    2011$2,260 -6%$147,500 -4.7%
    2010$2,404 +2.4%$154,800 -9.5%
    2009$2,348 +8%$171,000
    2008$2,175 +0.6%$171,000 -0.6%
    2007$2,162 +1.6%$172,000 +14.4%
    2006$2,128 +0.3%$150,300 +4.4%
    2005$2,121 +9.8%$144,000 +35.6%
    2004$1,931 +33.6%$106,200 +12%
    2002$1,445 +4.8%$94,800 +24.9%
    2001$1,379 $75,900

    Find assessor info on the county website

    Neighborhood: 01083

    Nearby schools

    GreatSchools rating
    Get pre-qualified for a loan
    At Zillow Home Loans, we can pre-qualify you in as little as 5 minutes with no impact to your credit score.

    An equal housing lender. NMLS #10287.