Skip main navigation
Sold for $210,000
  • $210,000

    755 Spring Garden Pl, Dayton, OH 45431

    3beds
    1,344sqft
    Single Family Residence
    Built in 1957
    7,405.2 Square Feet Lot
    $225,600 Zestimate®
    $156/sqft
    $1,611 Estimated rent

    Home value

    $225,600

    $212,000 - $239,000

    $1,611/mo

    Zestimate® history
    Loading
    Loading...

    Owner options

    List your home for rent

    $1,611/mo

    Rent Zestimate®

    Find your next renter with Zillow Rental Manager. Plus, with online applications, you can quickly screen prospective tenants – for free.

    Learn more

    $1,611/mo

    Rent Zestimate®

    Refinance and save

    $1,495/mo

    Est. payment

    Refinancing to a lower rate could help reduce your monthly payments and save thousands over the life of the loan.

    See today's rates

    $1,495/mo

    Est. payment

    Explore your selling options

    Work with a Zillow partner agent

    Leverage their expertise and Zillow's premium Showcase listings to get your home seen by more buyers.

    Get started

    List with your own agent

    Get your home in front of millions of buyers by listing it on Zillow.

    Learn how to do it

    Sell it yourself

    Take full control of how buyers see your home on Zillow by listing For Sale by Owner (FSBO).

    List your home

    What's special

    Brick ranchInviting floor planFinished basementExpansive patioSpacious recreation roomGenerous workshopHeated one car garage
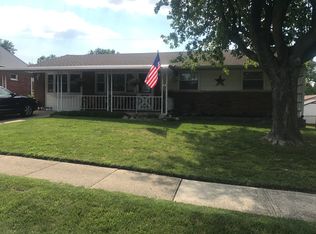
    Welcome to this charming brick ranch, offering over 1,300 square feet of finished living space, including a partially finished basement. The home features energy-efficient triple-pane windows and upgraded exterior doors. A heated, one car garage is another stand out feature. Located in a highly sought-after neighborhood, this property is just minutes from schools, shopping, dining, (WPAFB), major interstates, and local places of worship. Inside, you’ll find an inviting floor plan with carpeted rooms throughout the main level. Beneath the carpet lie original natural hardwood floors, ready to be refinished and restored to their former beauty. The kitchen is both functional and stylish, offering ample cabinet space for all your needs. With two bathrooms—one on the main floor and another in the basement—this home provides an exceptional level of convenience. The finished basement has a spacious recreation room and a large walk-in storage closet, perfect for organizing your belongings. A generous workshop and utility room add extra space for hobbies or home projects. Outside, enjoy a large, fully fenced backyard with an expansive patio, ideal for outdoor gatherings. A convenient storage shed provides additional space for your tools and equipment.

    Zillow last checked:

    Listing updated:

    Listed by:

    Mark D Kottman (937)433-1776,

    Howard Hanna Real Estate Serv

    Bought with:

    Brandon Cusick, 2021003356

    Howard Hanna Real Estate Serv

    Source: DABR MLS,MLS#: 937888MLS LogoOriginating MLS: Dayton Area Board of REALTORS

    Facts & features

    Interior

    Bedrooms & bathrooms
    • Bedrooms: 3
    • Bathrooms: 2
    • Full bathrooms: 2
    • Main level bathrooms: 1
    Bedroom
    • Level: Main
    • Dimensions: 13 x 10
    Bedroom
    • Level: Main
    • Dimensions: 11 x 11
    Bedroom
    • Level: Main
    • Dimensions: 11 x 9
    Bonus room
    • Level: Basement
    • Dimensions: 10 x 6
    Breakfast room nook
    • Level: Main
    • Dimensions: 8 x 6
    Kitchen
    • Level: Main
    • Dimensions: 11 x 8
    Living room
    • Level: Main
    • Dimensions: 18 x 12
    Other
    • Level: Basement
    • Dimensions: 18 x 6
    Recreation
    • Level: Basement
    • Dimensions: 24 x 13
    Utility room
    • Level: Basement
    • Dimensions: 16 x 8
    Heating
    • Forced Air, Natural Gas
    Cooling
    • Central Air
    Appliances
    • Included: Dryer, Dishwasher, Range, Refrigerator, Washer, Gas Water Heater
    Features
    • Ceiling Fan(s), Remodeled
    • Windows: Double Hung, Double Pane Windows, Insulated Windows, Vinyl
    • Basement: Full,Partially Finished
    • Number of fireplaces: 1
    • Fireplace features: One, Gas
    Interior area
    • Total structure area: 1,344
    • Total interior livable area: 1,344 sqft

    Property

    Parking
    • Total spaces: 1
    • Parking features: Attached, Garage, One Car Garage
    • Attached garage spaces: 1
    Features
    • Levels: One
    • Stories: 1
    • Patio & porch: Patio
    • Exterior features: Fence, Patio
    • Fencing: Partial
    Lot
    • Size: 7,405 sqft
    • Dimensions: 72 x 104
    Details
    • Parcel number: I39011160032
    • Zoning: Residential
    • Zoning description: Residential

    Construction

    Type & style
    • Home type: SingleFamily
    • Architectural style: Ranch
    • Property subtype: Single Family Residence
    Materials
    • Brick
    Condition
    • Year built: 1957
    Details
    • Warranty included: Yes

    Utilities & green energy

    • Sewer: Storm Sewer
    • Water: Public
    • Utilities for property: Natural Gas Available, Sewer Available, Water Available

    Community & neighborhood

    Security
    • Security features: Smoke Detector(s)
    Location
    • Region: Dayton
    • Subdivision: Zierolf

    Other

    Other facts
    • Listing terms: Conventional,FHA,VA Loan

    Price history

    DateEventPrice
    8/21/2025Sold$210,000-4.5%$156/sqft
    Source: DABR MLS #937888 Report a problem
    8/11/2025Listed for sale$219,900$164/sqft
    Source: DABR MLS #937888 Report a problem
    7/4/2025Contingent$219,900$164/sqft
    Source: DABR MLS #937888 Report a problem
    7/4/2025Pending sale$219,900$164/sqft
    Source: DABR MLS #937888 Report a problem
    7/2/2025Listed for sale$219,900$164/sqft
    Source: DABR MLS #937888 Report a problem

    Public tax history

    YearProperty taxesTax assessment
    2025$1,958 +4.7%$47,780
    2024$1,870 +0.2%$47,780
    2023$1,866 +34.2%$47,780 +59%
    2022$1,390 -1.8%$30,050
    2021$1,416 +0%$30,050
    2020$1,416 +14.1%$30,050 +18.7%
    2019$1,240 -0.2%$25,320
    2018$1,243 0%$25,320
    2017$1,243 +1.4%$25,320 +2.9%
    2016$1,226 +0.1%$24,610
    2015$1,225 -10.1%$24,610
    2014$1,362 $24,610

    Find assessor info on the county website

    Neighborhood: 45431

    Nearby schools

    GreatSchools rating
    Schools provided by the listing agent
    • District: Mad River

    Source: DABR MLS. This data may not be complete. We recommend contacting the local school district to confirm school assignments for this home.

    Get a cash offer in 3 minutes
    Find out how much your home could sell for in as little as 3 minutes with a no-obligation cash offer.
    Estimated market value
    $225,600
    Get a cash offer in 3 minutes
    Find out how much your home could sell for in as little as 3 minutes with a no-obligation cash offer.
    Estimated market value
    $225,600