Skip main navigation
Off market
  • $381,400

    755 Springdale Ct SE, Salem, OR 97317

    3beds
    1,260sqft
    SingleFamily
    Built in 1972
    7,252 Square Feet Lot
    $381,400 Zestimate®
    $303/sqft
    $2,372 Estimated rent

    Home value

    $381,400

    $362,000 - $400,000

    $2,372/mo

    Zestimate® history
    Loading
    Loading...

    Owner options

    List your home for rent

    $2,372/mo

    Rent Zestimate®

    Find your next renter with Zillow Rental Manager. Plus, with online applications, you can quickly screen prospective tenants – for free.

    Learn more

    $2,372/mo

    Rent Zestimate®

    Refinance and save

    $2,278/mo

    Est. payment

    Refinancing to a lower rate could help reduce your monthly payments and save thousands over the life of the loan.

    See today's rates

    $2,278/mo

    Est. payment

    Explore your selling options

    Work with a Zillow partner agent

    Leverage their expertise and Zillow's premium Showcase listings to get your home seen by more buyers.

    Get started

    List with your own agent

    Get your home in front of millions of buyers by listing it on Zillow.

    Learn how to do it

    Sell it yourself

    Take full control of how buyers see your home on Zillow by listing For Sale by Owner (FSBO).

    List your home

    What's special

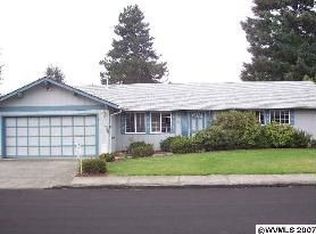
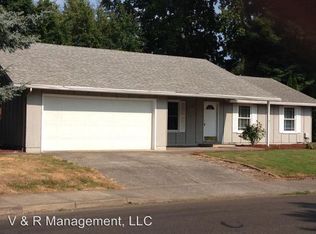
    Single Level Home w/Air Condtioning, Fenced Yard & Garage~ Springdale - Professionally Managed by Crown Property Management, Inc. Single Level Home~ The kitchen includes a refrigerator, dishwasher, microwave & stove/oven. The home also features newer interior & exterior paint, new carpet, new tile floor, gas forced air heat, air-conditioning, washer/dryer hookup, ceiling fans, new roof, fenced yard, patio, garden storage shed & double car garage w/opener. RENTAL TERMS: Tenant Responsible for All Utilities Tenant Maintains Landscaping Renters Insurance Required One Year Lease Required Non Smoking Unit/Dwelling PET TERMS: Two Allowed (35 Pounds or Less) Additional Deposit Required Management Approval Required Some Breeds Not Accepted The available date advertised is subject to change, so please call our office to confirm the estimated move in date (503) 485-2600. For viewing or more information, please give us a call or visit crownpm.net. Home may be occupied, please do not disturb resident! All dimensions & square footage are estimates. Pictures shown may not be of actual dwelling & information is not guaranteed. Additional security deposit/s may be required. Above ground pools & trampolines not allowed! Equal Housing Opportunity Statement: We are pledged to the letter and spirit of U.S. policy for the achievement of equal housing opportunity throughout the Nation. We encourage and support an affirmative advertising and marketing program in which there are no barriers to obtain housing because of race, color, religion, sex, handicap, familial status, or national origin. Ad Posted 6/20/16 (RLNE2424869)

    This property is off market, which means it's not currently listed for sale or rent on Zillow. This may be different from what's available on other websites or public sources.
    Facts & features

    Interior

    Bedrooms & bathrooms
    • Bedrooms: 3
    • Bathrooms: 2
    • Full bathrooms: 1
    • 1/2 bathrooms: 1
    Heating
    • Forced air, Gas, Wood / Pellet
    Cooling
    • Other
    Appliances
    • Included: Dishwasher, Garbage disposal, Microwave, Range / Oven, Refrigerator
    Features
    • Flooring: Tile, Carpet
    • Basement: None
    • Has fireplace: Yes
    Interior area
    • Total interior livable area: 1,260 sqft

    Property

    Parking
    • Total spaces: 2
    • Parking features: Garage - Attached, Off-street, On-street
    Features
    • Has view: Yes
    • View description: Territorial
    Lot
    • Size: 7,252 sqft
    Details
    • Parcel number: 559624

    Construction

    Type & style
    • Home type: SingleFamily
    Materials
    • Roof: Asphalt
    Condition
    • Year built: 1972

    Community & neighborhood

    Location
    • Region: Salem

    Other

    Other facts
    • Home Style: 1 Story
    • DINING: Area (Combination)
    • FLOORING: Carpet, Tile
    • FOUNDATION: Continuous
    • HIGH SPEED COMM ACCESS: Available
    • LANDSCAPE: Yes
    • VIEW: Territorial
    • WATER: City, Connected
    • WATER HEATER: Electric
    • Type: Residence
    • OUTBUILDINGS: Shed
    • Living Room Level: 1/Main
    • Kitchen Level: 1/Main
    • Master Bedroom Level: 1/Main
    • FENCED YARD: Partial
    • RANGE FACILITY: Electric, Range Included, Microwave Included
    • ROOF: Composition
    • DISHWASHER: Yes
    • DISPOSAL: Yes
    • PATIO: Patio
    • Dining Room Level: 1/Main
    • Bedroom 2 Level: 1/Main
    • Bedroom 3 Level: 1/Main
    • Family Room Level: 1/Main
    • FIREPLACE: Family Room, Wood
    • LOT TYPE: Cul-De-Sac
    • BONUS ROOMS: Walk-in Pantry
    • Street Designation: Ct
    • HEATING-COOLING: Forced Air, Gas, Wood
    • HOMEOWNERS ASSN: Association With No Fee

    Price history

    DateEventPrice
    6/24/2017Listing removed$199,000-11.6%$158/sqft
    Source: RE/MAX INTEGRITY ALBANY BRANCH #718223 Report a problem
    6/23/2017Sold$225,000+88.5%$179/sqft
    Source: Public Record Report a problem
    6/21/2016Listing removed$1,350+8%$1/sqft
    Source: Crown Property Management, Inc. Report a problem
    5/29/2015Listing removed$1,250$1/sqft
    Source: Crown Property Management, Inc. Report a problem
    5/27/2015Listed for rent$1,250$1/sqft
    Source: Crown Property Management, Inc. Report a problem
    2/26/2015Sold$119,360-2.5%$95/sqft
    Source: RMLS (OR) #14418667 Report a problem
    1/21/2015Price change$122,360-8%$97/sqft
    Source: Blum Real Estate #684437 Report a problem
    12/11/2014Listed for sale$133,000-30.9%$106/sqft
    Source: Blum Real Estate #684437 Report a problem
    11/15/2013Sold$192,584+54.1%$153/sqft
    Source: Public Record Report a problem
    9/25/2003Sold$125,000$99/sqft
    Source: Public Record Report a problem

    Public tax history

    YearProperty taxesTax assessment
    2025$2,931 +3.3%$176,780 +3%
    2024$2,839 +5.4%$171,640 +6.1%
    2023$2,693 +2.9%$161,800
    2022$2,618 +1%$161,800 +3%
    2021$2,593 +6.6%$157,090 +6.1%
    2020$2,433 -0.8%$148,080
    2019$2,452 +0.8%--
    2018$2,433 --
    2017$2,433 +29.4%--
    2016$1,881 --
    2015$1,881 +8.4%--
    2014$1,735 +5.2%--
    2013$1,649 --
    2012$1,649 +3.1%--
    2011$1,599 +4%$111,490 +6.1%
    2010$1,538 +0.8%$105,100
    2009$1,526 -0.1%$105,100 +3%
    2008$1,527 +3.8%$102,040
    2007$1,472 +2.1%--
    2006$1,442 +1.8%--
    2005$1,416 -0.6%--
    2004$1,425 +5.5%--
    2003$1,350 +2.8%--
    2002$1,313 +2.2%--
    2001$1,284 +3.4%--
    2000$1,242 --

    Find assessor info on the county website

    Neighborhood: Four Corners

    Nearby schools

    GreatSchools rating
    Schools provided by the listing agent
    • Elementary: Mary Eyre
    • Middle: Houck
    • High: North Salem

    Source: The MLS. This data may not be complete. We recommend contacting the local school district to confirm school assignments for this home.

    Get a cash offer in 3 minutes
    Find out how much your home could sell for in as little as 3 minutes with a no-obligation cash offer.
    Estimated market value
    $381,400
    Get a cash offer in 3 minutes
    Find out how much your home could sell for in as little as 3 minutes with a no-obligation cash offer.
    Estimated market value
    $381,400