Skip main navigation
Closed
  • $440,400

    755 Sunny Stroll Drive #07, Middleburg, FL

    5beds
    3,284sqft
    Single Family Residence
    Built in 2011
    7,200 Square Feet Lot
    $440,400 Zestimate®
    $134/sqft
    $2,873 Estimated rent

    Home value

    $440,400

    $410,000 - $471,000

    $2,873/mo

    Zestimate® history
    Loading
    Loading...

    Owner options

    List your home for rent

    $2,873/mo

    Rent Zestimate®

    Find your next renter with Zillow Rental Manager. Plus, with online applications, you can quickly screen prospective tenants – for free.

    Learn more

    $2,873/mo

    Rent Zestimate®

    Refinance and save

    $3,076/mo

    Est. payment

    Refinancing to a lower rate could help reduce your monthly payments and save thousands over the life of the loan.

    See today's rates

    $3,076/mo

    Est. payment

    Explore your selling options

    Work with a Zillow partner agent

    Leverage their expertise and Zillow's premium Showcase listings to get your home seen by more buyers.

    Get started

    List with your own agent

    Get your home in front of millions of buyers by listing it on Zillow.

    Learn how to do it

    Sell it yourself

    Take full control of how buyers see your home on Zillow by listing For Sale by Owner (FSBO).

    List your home

    What's special

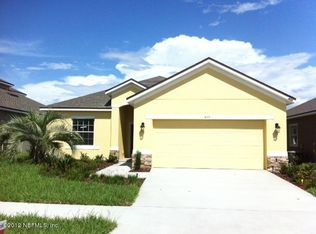
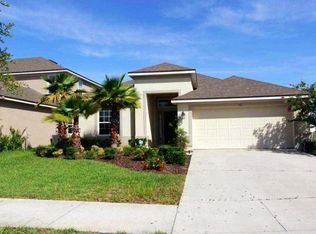
    Welcome home to your brand new home located in beautiful neighborhood of Kindlewood in the desirable Middleburg area. This 2-story Fremont home features 5 beds, 3.5 baths and includes recessed lighting, a luxury master bath & covered lanai overlooking the woods. You will love the kitchen with stainless steel appliances and cherry 42'' upper cabinets and granite countertops. This gorgeous home features 18 x 18 tiles in the hallway leading into the dining room, family room laundry room and kitchen. Plus this new home comes with a new home warranty! Our community features top rated schools and convenient access to 295. Enjoy the outdoors at our community pool and cabana. Disclaimer: Some or all the photos are stock photos or a rendering of the home.

    This property is off market, which means it's not currently listed for sale or rent on Zillow. This may be different from what's available on other websites or public sources.

    Zillow last checked:

    Listing updated:

    Listed by:

    MARYANN KOOPS,

    TAYLOR MORRISON HOMES REALTY OF FLORIDA INC

    Source: realMLS,MLS#: 600337MLS Logo

    Facts & features

    Interior

    Bedrooms & bathrooms
    • Bedrooms: 5
    • Bathrooms: 4
    • Full bathrooms: 3
    • 1/2 bathrooms: 1
    Primary bedroom
    • Level: First
    • Area: 247 Square Feet
    • Dimensions: 19.00 x 13.00
    Bedroom 1
    • Level: Second
    • Area: 132 Square Feet
    • Dimensions: 11.00 x 12.00
    Bedroom 2
    • Level: Second
    • Area: 132 Square Feet
    • Dimensions: 11.00 x 12.00
    Bedroom 3
    • Level: Second
    • Area: 121 Square Feet
    • Dimensions: 11.00 x 11.00
    Bedroom 4
    • Level: Second
    • Area: 121 Square Feet
    • Dimensions: 11.00 x 11.00
    Bonus room
    • Description: Bonus Room
    • Level: Second
    • Area: 221 Square Feet
    • Dimensions: 17.00 x 13.00
    Dining room
    • Level: First
    • Area: 121 Square Feet
    • Dimensions: 11.00 x 11.00
    Family room
    • Level: First
    • Area: 352 Square Feet
    • Dimensions: 16.00 x 22.00
    Kitchen
    • Level: First
    • Area: 192 Square Feet
    • Dimensions: 12.00 x 16.00
    Living room
    • Level: First
    • Area: 121 Square Feet
    • Dimensions: 11.00 x 11.00
    Other
    • Description: Lanai
    • Level: First
    • Area: 200 Square Feet
    • Dimensions: 25.00 x 8.00
    Other
    • Description: Breakfast Room
    • Level: First
    • Area: 108 Square Feet
    • Dimensions: 12.00 x 9.00
    Heating
    • Central
    Cooling
    • Central Air
    Appliances
    • Included: Dishwasher, Disposal, Electric Range, Electric Water Heater
    Features
    • Eat-in Kitchen, Entrance Foyer, Pantry, Primary Bathroom -Tub with Separate Shower, Master Downstairs, Split Bedrooms, Walk-In Closet(s)
    • Flooring: Carpet, Tile
    Interior area
    • Total interior livable area: 3,284 sqft

    Property

    Parking
    • Total spaces: 2
    • Parking features: Attached, Garage
    • Attached garage spaces: 2
    Features
    • Stories: 2
    • Patio & porch: Covered, Patio
    • Pool features: None
    Lot
    • Size: 7,200 Square Feet
    • Dimensions: 60 x 120
    • Features: Wooded
    Details
    • Parcel number: 17042500794800207

    Construction

    Type & style
    • Home type: SingleFamily
    • Property subtype: Single Family Residence
    Materials
    • Concrete, Frame, Stucco
    • Roof: Shingle
    Condition
    • Under Construction
    • New construction: Yes
    • Year built: 2011

    Utilities & green energy

    • Sewer: Public Sewer
    • Water: Public
    • Utilities for property: Cable Available

    Community & HOA

    Community
    • Security: Smoke Detector(s)
    • Subdivision: Kindle Wood
    HOA
    • Has HOA: Yes
    • Amenities included: Pool
    • HOA fee: $133 monthly
    Location
    • Region: Middleburg

    Financial & listing details

    • Price per square foot: $134/sqft
    • Date on market: 11/1/2011
    • Listing terms: Cash,Conventional,FHA,USDA Loan,VA Loan
    • Road surface type: Asphalt

    Price history

    DateEventPrice
    7/5/2012Sold$230,000$70/sqft
    Source: realMLS #600337 Report a problem

    Public tax history

    Tax history is unavailable.

    Neighborhood: 32068

    Nearby schools

    GreatSchools rating
    Schools provided by the listing agent
    • Elementary: Tynes
    • Middle: Wilkinson
    • High: Oakleaf High School

    Source: realMLS. This data may not be complete. We recommend contacting the local school district to confirm school assignments for this home.