Skip main navigation
Off market
  • $544,400

    755 Sybilwood Cir, Winter Springs, FL 32708

    3beds
    1,883sqft
    SingleFamily
    Built in 1980
    0.37 Acres Lot
    $544,400 Zestimate®
    $289/sqft
    $2,825 Estimated rent

    Home value

    $544,400

    $517,000 - $572,000

    $2,825/mo

    Zestimate® history
    Loading
    Loading...

    Owner options

    List your home for rent

    $2,825/mo

    Rent Zestimate®

    Find your next renter with Zillow Rental Manager. Plus, with online applications, you can quickly screen prospective tenants – for free.

    Learn more

    $2,825/mo

    Rent Zestimate®

    Refinance and save

    $3,668/mo

    Est. payment

    Refinancing to a lower rate could help reduce your monthly payments and save thousands over the life of the loan.

    See today's rates

    $3,668/mo

    Est. payment

    Explore your selling options

    Work with a Zillow partner agent

    Leverage their expertise and Zillow's premium Showcase listings to get your home seen by more buyers.

    Get started

    List with your own agent

    Get your home in front of millions of buyers by listing it on Zillow.

    Learn how to do it

    Sell it yourself

    Take full control of how buyers see your home on Zillow by listing For Sale by Owner (FSBO).

    List your home

    What's special

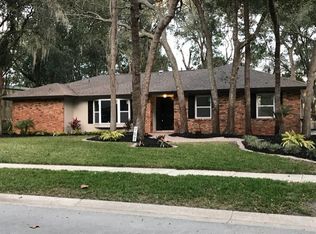
    Serene Tuscawilla Pool Home with no Backyard Neighbors. This brick home exterior set amongst the oak trees and backs up to Trotwood Park is a Must on your list! Country Club Community and home of the winning Tiger Sharks swim team. Located on one of the most beautiful tree lined streets in Tuscawilla with a tranquil vibe because it is time to exhale and enjoy your new home! Your own private entrance to the park through your wooden gate from your backyard. Entering the foyer, the formal dining is open to the Family room with high ceilings and exposed beams looking out to the crystal clear pool. Kitchen has been tastefully painted to brighten your morning with your coffee. Open the double doors to your Master suite and you will love the Florida sunshine from your French Garden in the Master Bathroom. Volume ceilings in the Master Bedroom with walk-in closet and plenty of room for a sitting area. The Hall bath is completely renovated in this split floor plan. Poolside you will love entertaining and having meals with your family as well as celebrating those very festive birthdays. Also, the owners have had the exterior plumbed for future outside kitchen, should you choose. All ceilings updated with knockdown, New Irrigations system and is sourced with reclaimed water, so no high water bills for you! New Driveway. Side garage entrance with the interior appointed with storage cabinets to easily tuck away all your "man cave" items. Call today for your private showing! Home Sweet Home!

    This property is off market, which means it's not currently listed for sale or rent on Zillow. This may be different from what's available on other websites or public sources.
    Originating MLS: Orlando Regional

    Facts & features

    Interior

    Bedrooms & bathrooms
    • Bedrooms: 3
    • Bathrooms: 2
    • Full bathrooms: 2
    Heating
    • Other, Solar
    Cooling
    • Central
    Appliances
    • Included: Dryer, Refrigerator, Washer
    • Laundry: Inside
    Features
    • Cathedral Ceiling(s), Ceiling Fans(s), High Ceiling(s), Master Bedroom Downstairs, Split Bedroom, Vaulted Ceiling(s), Walk-In Closet(s), Skylight(s), Window Treatments, Unfurnished, Eating Space In Kitchen
    • Flooring: Carpet
    • Windows: Skylight(s), Window Treatments, Blinds, Rods
    • Has fireplace: Yes
    • Fireplace features: Wood Burning
    Interior area
    • Structure area source: Public Records
    • Total interior livable area: 1,883 sqft

    Property

    Parking
    • Parking features: Garage - Attached
    Features
    • Levels: One
    • Patio & porch: Covered, Deck, Enclosed, Patio, Porch, Screened
    • Exterior features: Stucco, Brick
    • Pool features: Pool Sweep, In Ground, Gunite
    Lot
    • Size: 0.37 Acres
    • Features: In City Limits, Sidewalk
    • Residential vegetation: Mature Landscaping, Oak Trees
    Details
    • Parcel number: 0721315FB00000070
    • Zoning: PUD

    Construction

    Type & style
    • Home type: SingleFamily
    • Architectural style: Traditional
    Materials
    • masonry
    • Foundation: Footing
    • Roof: Composition
    Condition
    • Year built: 1980

    Utilities & green energy

    • Utilities for property: Cable Available, Electricity Connected, Street Lights

    Community & HOA

    Community
    • Security: Smoke Detector(s)
    HOA
    • Has HOA: Yes
    • Amenities included: Playground, Tennis Court(s), Park
    • HOA fee: $2 monthly
    Location
    • Region: Winter Springs

    Financial & listing details

    • Price per square foot: $289/sqft
    • Tax assessed value: $459,943
    • Annual tax amount: $3,959
    • Listing terms: Cash, Conventional, VA Loan

    Price history

    DateEventPrice
    5/30/2018Sold$330,000-1.5%$175/sqft
    Source: Public Record Report a problem
    4/19/2018Pending sale$335,000$178/sqft
    Source: RE/MAX TOWN & COUNTRY REALTY #O5571522 Report a problem
    3/29/2018Price change$335,000-4.3%$178/sqft
    Source: RE/MAX TOWN & COUNTRY REALTY #O5571522 Report a problem
    10/28/2017Listed for sale$349,900+173.4%$186/sqft
    Source: URBANISTA BROKERS #O5544104 Report a problem
    9/20/1994Sold$128,000$68/sqft
    Source: Public Record Report a problem

    Public tax history

    YearProperty taxesTax assessment
    2025$3,959 +11.7%$274,847 +2.9%
    2024$3,544 +4.2%$267,101 +3%
    2023$3,401 +2.9%$259,321 +3%
    2022$3,306 -3.6%$251,768 +3%
    2021$3,431 +0.8%$244,435 +1.4%
    2020$3,402 +1.2%$241,060 +2.3%
    2019$3,362 $235,640 +38.9%
    2018$3,362 +45.6%$169,596 +2.1%
    2017$2,310 +0.8%$166,108 +1.4%
    2016$2,291 -1.8%$163,830 +1.4%
    2015$2,334 $161,560 +0.8%
    2014$2,334 +6.2%$160,278 +1.5%
    2013$2,198 +6.6%$157,909 +1.7%
    2012$2,063 +2.9%$155,269 +3%
    2011$2,005 +1%$150,747 +1.5%
    2010$1,985 +4.2%$148,519 +2.7%
    2009$1,905 +3.3%$144,614 +0.1%
    2008$1,845 +2%$144,470 +3%
    2007$1,808 -9%$140,262 +2.5%
    2006$1,986 +0.2%$136,841 +3%
    2005$1,982 +2%$132,855 +3%
    2004$1,944 +1.1%$128,985 +1.9%
    2003$1,924 +3.6%$126,580 +2.4%
    2002$1,857 +8%$123,613 +4.6%
    2000$1,719 $118,122
    Find assessor info on the county website

    Neighborhood: 32708

    Nearby schools

    GreatSchools rating
    Schools provided by the listing agent
    • Elementary: Keeth Elementary
    • Middle: Indian Trails Middle
    • High: Seminole High

    Source: The MLS. This data may not be complete. We recommend contacting the local school district to confirm school assignments for this home.

    Get a cash offer in 3 minutes
    Find out how much your home could sell for in as little as 3 minutes with a no-obligation cash offer.
    Estimated market value
    $544,400
    Get a cash offer in 3 minutes
    Find out how much your home could sell for in as little as 3 minutes with a no-obligation cash offer.
    Estimated market value
    $544,400