New on the market is this beautiful farm house! This property offers a detached two car garage, corn crib, grain bin for storage and a white pole barn that can be used for a camper or boat storage, recreational vehicles or just for basic storage! As you come through the back entrance of the house, you will find yourself in a big open kitchen, lots of space to make new upgrades or even add a large island if you wish! As you continue through the home you will walk past the beautiful oak staircase and into a living room that offers an abundance of natural lighting. In the stone fireplace, a wood burner was added just 3 years ago which puts off a nice amount of heat in the winter months. Almost all the windows in the home were replaced a couple of years ago. The downstairs bathroom has been updated as well as the laundry room. Upstairs you will find a living room area, a very large master bedroom, second bedroom, full bathroom and an enclosed and finished sunroom area that has stairs that lead back downstairs and outside. Lots of opportunity in this beautiful home. Come take a look and make it your own! Home is being sold AS IS. Adjacent properties for sale if interested. MLS 812731, 812736, 812740
Closed
$227,000
755 W State Road 10, Wheatfield, IN 46392
2beds
2,088sqft
Single Family Residence
Built in 1910
2.29 Acres Lot
$238,900 Zestimate®
$--/sqft
$1,878 Estimated rent
Home value
$238,900
Estimated sales range
Not available
$1,878/mo
Zestimate® history
Owner options
List your home for rent
$1,878/mo
Rent Zestimate®
Find your next renter with Zillow Rental Manager. Plus, with online applications, you can quickly screen prospective tenants – for free.
$1,878/mo
Rent Zestimate®
Refinance and save
$1,419/mo
Est. payment
Refinancing to a lower rate could help reduce your monthly payments and save thousands over the life of the loan.
$1,419/mo
Est. payment
Explore your selling options
Work with a Zillow partner agent
Leverage their expertise and Zillow's premium Showcase listings to get your home seen by more buyers.
Get startedList with your own agent
Get your home in front of millions of buyers by listing it on Zillow.
Learn how to do itSell it yourself
Take full control of how buyers see your home on Zillow by listing For Sale by Owner (FSBO).
List your homeWhat's special
Zillow last checked:
Listing updated:
Listed by:
Darian Dobson Cell:219-869-0824,
New Chapter Real Estate
Bought with:
Kelli Pinkerton, RB21002340
Legacy Land & Homes of Indiana
Source: IRMLS,MLS#: 202444428
Facts & features
Interior
Bedrooms & bathrooms
- Bedrooms: 2
- Bathrooms: 2
- Full bathrooms: 2
Bedroom 1
- Level: Upper
Bedroom 2
- Level: Upper
Kitchen
- Level: Main
- Area: 221
- Dimensions: 13 x 17
Living room
- Level: Main
- Area: 330
- Dimensions: 15 x 22
Heating
- Propane, Multiple Heating Systems, Propane Tank Rented
Cooling
- Wall Unit(s), None
Appliances
- Included: Washer, Dryer-Gas, Gas Oven
Features
- Flooring: Carpet, Laminate
- Basement: Partial
- Number of fireplaces: 1
- Fireplace features: Living Room, Wood Burning
Interior area
- Total structure area: 2,088
- Total interior livable area: 2,088 sqft
- Finished area above ground: 960
- Finished area below ground: 1,128
Property
Parking
- Total spaces: 2
- Parking features: Detached
- Garage spaces: 2
Features
- Levels: Two
- Stories: 2
Lot
- Size: 2.29 Acres
- Features: Few Trees, 0-2.9999, Rural
Details
- Additional structures: Pole/Post Building
- Parcel number: 371636000021.000033
Construction
Type & style
- Home type: SingleFamily
- Property subtype: Single Family Residence
Materials
- Asbestos
- Roof: Shingle
Condition
- New construction: No
- Year built: 1910
Utilities & green energy
- Sewer: Septic Tank
- Water: Well
Community & HOA
Community
- Subdivision: None
Location
- Region: Wheatfield
Financial & listing details
- Annual tax amount: $1,510
- Date on market: 11/16/2024
- Listing terms: Cash,Conventional
Price history
| Date | Event | Price |
|---|---|---|
| 2/24/2025 | Sold | $227,000+0.9% |
Source:  IRMLS #202444428 Report a problem IRMLS #202444428 Report a problem | ||
| 2/6/2025 | Pending sale | $224,999$108/sqft |
Source:  NIRA as distributed by MLS GRID #812706 Report a problem NIRA as distributed by MLS GRID #812706 Report a problem | ||
| 11/16/2024 | Listed for sale | $224,999 |
Source: IRMLS #202444428 Report a problem | ||
| 11/16/2024 | Listing removed | $224,999$108/sqft |
Source: NIRA as distributed by MLS GRID #812706 Report a problem | ||
| 11/8/2024 | Listed for sale | $224,999$108/sqft |
Source: NIRA as distributed by MLS GRID #812706 Report a problem | ||
Public tax history
Tax history is unavailable.
Neighborhood: 46392
Nearby homes
- $217,2003 bd2 ba1.7k sqft888 E State Road 10, Wheatfield, IN 46392Off Market
- $266,8002 bd2 ba2.4k sqft940 E State Road 10, Wheatfield, IN 46392Off Market
- $426,7002 bd1 ba912 sqft11846 N 100 E, Wheatfield, IN 46392Off Market
- $111,7003 bd1 ba1k sqft1034 E State Road 10, Wheatfield, IN 46392Off Market
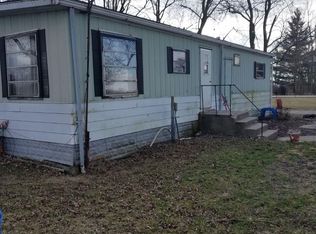
- $467,4004 bd3 ba2.7k sqft429 E State Road 10, Wheatfield, IN 46392Off Market
- $197,100-- bd-- ba-- sqft1070 E State Road 10, Wheatfield, IN 46392Off Market
- $177,0002 bd1 ba912 sqft1106 E State Road 10, Wheatfield, IN 46392Off Market
- $383,5003 bd2 ba1.6k sqft12286 N 100 E, Wheatfield, IN 46392Off Market
Nearby schools
GreatSchools rating
- 8/10Wheatfield Elementary SchoolGrades: K-3Distance: 1.2 mi
- 6/10Kankakee Valley Middle SchoolGrades: 6-8Distance: 12.2 mi
- 8/10Kankakee Valley High SchoolGrades: 9-12Distance: 4.7 mi
Schools provided by the listing agent
- Elementary: Kankakee Valley
- Middle: Kankakee Valley
- High: Kankakee Valley
- District: Kankakee Valley School Corp.
Source: IRMLS. This data may not be complete. We recommend contacting the local school district to confirm school assignments for this home.


Get pre-qualified for a loan
At Zillow Home Loans, we can pre-qualify you in as little as 5 minutes with no impact to your credit score.An equal housing lender. NMLS #10287.
- Indiana
- Jasper County
- Wheatfield
- 46392
- 755 W State Road 10
Nearby cities
Nearby zip codes
Other Wheatfield Topics
