755 Washington is the newest exciting addition to the very limited condo inventory in historic Prospect Heights, and one of the only options with an elevator and parking spaces for sale. Situated within a stone’s throw of Prospect Park, the Botanic Gardens, the Brooklyn Museum, and the vast array of mouth-watering amenities on Washington and Vanderbilt avenues, it is distinguished by an elegantly conceived ornate brick façade reminiscent of the nearby pre-war buildings.
Just ten unique units are available, five 2-bedrooms and five 1-bedrooms, all with private outdoor spaces included, and just four parking spaces for sale. Monthlies are low, but owners will still be able to enjoy a gracious common roofdeck accessible via elevator, landscaped to perfection, that also includes a grill, comfy custom furniture, and inspiring panoramic views of the Park and Museum. Each unit also includes a basement storage space in the price, and also enjoys the added benefit of a fitness center and work-from-home lounge in the cellar. Enjoy the intimacy and splendor of a boutique pre-war building with all of the coveted comforts usually only reserved for more generic new development.
Whether you are looking for a one bedroom, or a two, kitchens are windowed, sizable, and stylish in every unit. Striking Cerused oak Italian cabinetry lives in harmony with richly veined honed Bardiglio marble countertops and backsplashes, Newport Brass faucets, and oil-rubbed bronze cabinet pulls. A fully paneled professional Bertazzoni and Bosch appliance package encourages home cooking every day of the week. Generous islands offer ample storage and prep space, including drawers, cabinets and creative open shelving. Both floorplans also offer a dedicated dining area perfect for a spacious dining table that lives separately from the living room. The one-bedroom unit features TWO sizable balconies, one off the bedroom and the other off the living room, with west-facing treetop views. The two-bedroom units face south and east, and every unit features an oversized balcony and/or terrace, perfect for green thumbs, outdoor entertaining, or daily playtime. The second floor 2-bedroom unit features an unrivaled private terrace offering a sizable 464 SF of outdoor space! The upper 2-bed units are also ample with 123 SF, more than enough space for dining and play. The one-bedrooms are equally outfitted, offering 98 square feet of outdoor space, conveniently located off the spacious living space.
Bathrooms are luxurious and far superior to the bland neighboring new construction. Enjoy the rich playfulness of Calacatta Violetta in the primary bathroom juxtaposed with handmade Heath ceramics and custom bronze hardware that pairs perfectly with the double walnut vanities. Secondary baths have a timeless appeal and include a taupe hand-made ceramic wall tile juxtaposed with an eye-catching checkerboard floor consisting of Bardiglio and Calacatta marbles. Both bathrooms offer an unmatched and elevated experience that includes the addition of custom sconces, oversized mirrors, deep medicine cabinets, linen-closets, Duravit toilets and sinks, and stunning bronze Dorn Bracht fixtures.
Additional unit features include central heating and cooling, stunning wide-plank oak floors, high ceilings, striking blackened steel windows with mullions, solid-core oversized doors, and of course, your very own LG washer and dryer in a spacious utility closet. Additional building features include a Virtual Doorman, package room, bike room, and garbage chute in addition to the basement storage, gym, lounge, and roofdeck. Enjoy the best of all worlds in this one-of-a-kind condo. Neighborhood amenities include an organic supermarket across the street, amazing restaurants and cafes in every direction, the 2/3 Express train two blocks away, and of course, the world-famous Prospect Park.
Complete terms of the offering are available in an Offering Plan from the sponsor. CD 25-0079
Sold
$950,000
755 Washington Ave #2A, Brooklyn, NY 11238
1beds
700sqft
Condominium
Built in 2025
-- sqft lot
$951,400 Zestimate®
$1,357/sqft
$4,550 Estimated rent
Home value
$951,400
$885,000 - $1.02M
$4,550/mo
Zestimate® history
Owner options
List your home for rent
$4,550/mo
Rent Zestimate®
Find your next renter with Zillow Rental Manager. Plus, with online applications, you can quickly screen prospective tenants – for free.
$4,550/mo
Rent Zestimate®
Refinance and save
$6,150/mo
Est. payment
Refinancing to a lower rate could help reduce your monthly payments and save thousands over the life of the loan.
$6,150/mo
Est. payment
Explore your selling options
Work with a Zillow partner agent
Leverage their expertise and Zillow's premium Showcase listings to get your home seen by more buyers.
Get startedList with your own agent
Get your home in front of millions of buyers by listing it on Zillow.
Learn how to do itSell it yourself
Take full control of how buyers see your home on Zillow by listing For Sale by Owner (FSBO).
List your homeWhat's special
Stunning wide-plank oak floorsWest-facing treetop viewsSolid-core oversized doorsCentral heating and coolingOil-rubbed bronze cabinet pullsHigh ceilingsNewport brass faucets
Zillow last checked:
Listing updated:
Listed by:
Deborah Rieders,
Corcoran,
Sarah Shuken
Source: StreetEasy,MLS#: S1807870
Facts & features
Interior
Bedrooms & bathrooms
- Bedrooms: 1
- Bathrooms: 1
- Full bathrooms: 1
Rooms
- Room types: Bike Room, Childrens Playroom, Package Room
Cooling
- Central Air
Appliances
- Included: Dishwasher, Washer/Dryer
Features
- Flooring: Hardwood
Interior area
- Total structure area: 700
- Total interior livable area: 700 sqft
Property
Parking
- Parking features: Garage
- Has garage: Yes
Features
- Patio & porch: Other
- Exterior features: Balcony
Details
- Special conditions: Sponsor Unit
Construction
Type & style
- Home type: Condo
- Property subtype: Condominium
Condition
- Year built: 2025
Community & HOA
Community
- Features: Doorman, Virtual Doorman
- Security: Doorman, Virtual Doorman
- Subdivision: Crown Heights
HOA
- Has HOA: Yes
- Amenities included: Fitness Center, Elevator(s)
- Services included: Maintenance
- HOA fee: $481 monthly
Location
- Region: Brooklyn
Financial & listing details
- Price per square foot: $1,357/sqft
- Annual tax amount: $5,460
- Date on market: 1/23/2026
Price history
| Date | Event | Price |
|---|---|---|
| 3/27/2026 | Sold | $950,000$1,357/sqft |
Source: StreetEasy #S1807870 Report a problem | ||
| 2/3/2026 | Contingent | $950,000$1,357/sqft |
Source: StreetEasy #S1807870 Report a problem | ||
| 1/23/2026 | Listed for sale | $950,000$1,357/sqft |
Source: StreetEasy #S1807870 Report a problem | ||
Public tax history
Tax history is unavailable.
Neighborhood: Crown Heights
Nearby homes
- $1,342,500-- bd-- ba-- sqft755 Washington Ave, Brooklyn, NY 11238Off Market
- $3,000,0003,489 Square Feet753 Washington Ave, Brooklyn, NY 11238Sold
- $1,103,000-- bd-- ba4.5k sqft759 Washington Ave, Brooklyn, NY 11238Off Market
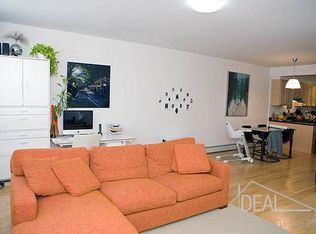
- $--3 bd1 ba-- sqft745 Washington Ave, Brooklyn, NY 11238Off Market
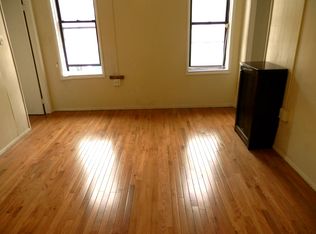
- $1,922,100-- bd-- ba2.6k sqft761 Washington Ave, Brooklyn, NY 11238Off Market
- $--1 bd1 ba-- sqft761 Washington Ave FLOOR 2, Brooklyn, NY 11238Off Market
- $--1 bd1 ba-- sqft761 Washington Ave #1, Brooklyn, NY 11238Off Market
- $---- bd-- ba-- sqft468 Sterling Pl, Brooklyn, NY 11238Off Market
- $772,5002 bd1 ba800 sqft786 Washington Ave APT 1RR, Brooklyn, NY 11238Sold
Nearby schools
GreatSchools rating
- 10/10Ps 316 Elijah StroudGrades: PK-5Distance: 0.1 mi
- 7/10Elijah Stroud Middle SchoolGrades: 6-8Distance: 0.2 mi
- 4/10Brooklyn School For Music And TheaterGrades: 9-12Distance: 0.3 mi
- New York
- Kings County
- New York
- 11238
- Brooklyn
- Crown Heights
- 755 Washington Ave Unit 2A
Nearby cities
Nearby neighborhoods
Nearby zip codes
Other New York Topics
