Skip main navigation
Sold for $575,000
  • $575,000

    755 Wildcat Dr, Front Royal, VA 22630

    3beds
    1,560sqft
    Single Family Residence
    Built in 2003
    3.49 Acres Lot
    $571,700 Zestimate®
    $369/sqft
    $2,398 Estimated rent

    Home value

    $571,700

    Estimated sales range

    Not available

    $2,398/mo

    Zestimate® history
    Loading
    Loading...

    Owner options

    List your home for rent

    $2,398/mo

    Rent Zestimate®

    Find your next renter with Zillow Rental Manager. Plus, with online applications, you can quickly screen prospective tenants – for free.

    Learn more

    $2,398/mo

    Rent Zestimate®

    Refinance and save

    $3,330/mo

    Est. payment

    Refinancing to a lower rate could help reduce your monthly payments and save thousands over the life of the loan.

    See today's rates

    $3,330/mo

    Est. payment

    Explore your selling options

    Work with a Zillow partner agent

    Leverage their expertise and Zillow's premium Showcase listings to get your home seen by more buyers.

    Get started

    List with your own agent

    Get your home in front of millions of buyers by listing it on Zillow.

    Learn how to do it

    Sell it yourself

    Take full control of how buyers see your home on Zillow by listing For Sale by Owner (FSBO).

    List your home

    What's special

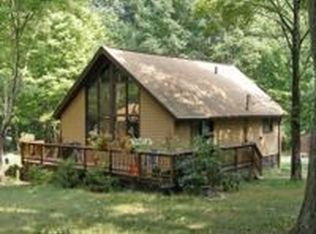
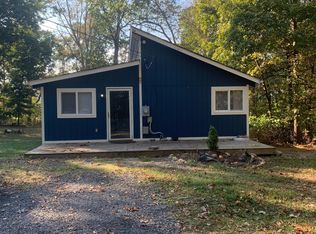
    Welcome home to this move-in ready retreat where thoughtful updates, privacy, and an unbeatable location come together—just bring your furniture! Nestled on a private 3.49-acre lot with no HOA, this 3-bedroom, 2-bath home offers peaceful living just minutes from the Shenandoah River, National Parks and Forest, and less than 10 minutes to Route 66 and downtown Front Royal. Enjoy convenient access to shopping, dining, recreation, and numerous nearby golf courses—all while enjoying a secluded setting. Inside, the home features newer LVP flooring (2018) and fresh paint throughout, creating a bright and welcoming atmosphere. The primary bedroom includes a spacious, fully remodeled ensuite bathroom (2018), complemented by a recently renovated guest bathroom (2018). The kitchen is both functional and stylish with upgraded appliances, custom cabinetry, and a custom butcher block island, ideal for everyday living and entertaining. The unfinished basement offers excellent potential for future living space, storage, or a home gym. Outdoor living is a highlight with a large in-ground pool and patio, perfect for entertaining, all set within a fenced rear yard. A SunSetter awning (2023) adds shaded comfort, while pet owners will appreciate the invisible dog fence (2023). Additional exterior upgrades include a LeafFilter gutter system (2025) for low-maintenance peace of mind. A standout feature of the property is the massive 46x40 detached garage, complete with electric, a wood stove, and extensive upgrades including new roof, windows, gutters, and siding (2020)—ideal for car enthusiasts, hobbies, or a workshop. Major system updates provide confidence for years to come, including an updated heating and air unit (2024) and a new hot water heater (2023). This private, well-maintained property is priced to sell and offers a rare combination of space, updates, and location. Don’t miss this one—schedule your showing today.

    Zillow last checked:

    Listing updated:

    Listed by:

    Scott Corbett 703-303-3035,

    Pearson Smith Realty LLC

    Bought with:

    Brad Kirkendall, 0225197099

    Nova Elite Realty

    Source: Bright MLS,MLS#: VAWR2013114MLS Logo

    Facts & features

    Interior

    Bedrooms & bathrooms
    • Bedrooms: 3
    • Bathrooms: 2
    • Full bathrooms: 2
    • Main level bathrooms: 2
    • Main level bedrooms: 3
    Primary bedroom
    • Features: Flooring - Carpet
    • Level: Main
    Bedroom 2
    • Features: Flooring - Carpet
    • Level: Main
    Bedroom 3
    • Features: Flooring - Carpet
    • Level: Main
    Primary bathroom
    • Features: Flooring - Ceramic Tile
    • Level: Main
    Bathroom 2
    • Features: Flooring - Ceramic Tile
    • Level: Main
    Basement
    • Features: Flooring - Concrete
    • Level: Lower
    Dining room
    • Features: Flooring - Luxury Vinyl Plank
    • Level: Main
    Family room
    • Features: Flooring - Luxury Vinyl Plank
    • Level: Main
    Kitchen
    • Features: Flooring - Ceramic Tile
    • Level: Main
    Laundry
    • Features: Flooring - Ceramic Tile
    • Level: Main
    Living room
    • Features: Flooring - Luxury Vinyl Plank
    • Level: Main
    Heating
    • Central, Programmable Thermostat, Propane
    Cooling
    • Central Air, Ceiling Fan(s), Electric
    Appliances
    • Included: Microwave, Dishwasher, Dryer, Exhaust Fan, Refrigerator, Stainless Steel Appliance(s), Cooktop, Washer, Water Treat System, Electric Water Heater
    • Laundry: Main Level, Laundry Room
    Features
    • Attic, Bathroom - Walk-In Shower, Bathroom - Tub Shower, Ceiling Fan(s), Dining Area, Entry Level Bedroom, Family Room Off Kitchen, Open Floorplan, Kitchen - Gourmet, Kitchen Island, Recessed Lighting, Upgraded Countertops, Walk-In Closet(s), Dry Wall
    • Flooring: Ceramic Tile, Carpet, Luxury Vinyl
    • Windows: Window Treatments
    • Basement: Unfinished,Walk-Out Access,Rough Bath Plumb,Exterior Entry,Interior Entry
    • Number of fireplaces: 1
    • Fireplace features: Gas/Propane, Mantel(s), Stone, Wood Burning Stove
    Interior area
    • Total structure area: 3,120
    • Total interior livable area: 1,560 sqft
    • Finished area above ground: 1,560
    • Finished area below ground: 0

    Property

    Parking
    • Total spaces: 4
    • Parking features: Garage Faces Front, Garage Door Opener, Oversized, Driveway, Detached
    • Garage spaces: 4
    • Has uncovered spaces: Yes
    Accessibility
    • Accessibility features: None
    Features
    • Levels: Two
    • Stories: 2
    • Patio & porch: Deck, Patio, Porch
    • Exterior features: Satellite Dish
    • Has private pool: Yes
    • Pool features: In Ground, Private
    • Fencing: Partial
    • Has view: Yes
    • View description: Mountain(s), Trees/Woods, Scenic Vista
    Lot
    • Size: 3.49 Acres
    • Features: Adjoins - Open Space, Backs to Trees, Landscaped, Wooded, Private, SideYard(s)
    Details
    • Additional structures: Above Grade, Below Grade
    • Parcel number: 22A22B
    • Zoning: R
    • Special conditions: Standard

    Construction

    Type & style
    • Home type: SingleFamily
    • Architectural style: Ranch/Rambler
    • Property subtype: Single Family Residence
    Materials
    • Vinyl Siding
    • Foundation: Concrete Perimeter
    • Roof: Architectural Shingle
    Condition
    • Excellent
    • New construction: No
    • Year built: 2003
    • Major remodel year: 2018

    Utilities & green energy

    • Sewer: Septic = # of BR
    • Water: Well
    • Utilities for property: Cable Available, Phone Available, Propane, Cable, DSL

    Community & neighborhood

    Location
    • Region: Front Royal
    • Subdivision: Aspen Hill Farms

    Other

    Other facts
    • Listing agreement: Exclusive Right To Sell
    • Listing terms: Cash,Conventional,FHA,VA Loan,Other
    • Ownership: Fee Simple

    Price history

    DateEventPrice
    2/13/2026Sold$575,000$369/sqft
    Source: Bright MLS #VAWR2013114 Report a problem
    1/17/2026Contingent$575,000$369/sqft
    Source: Bright MLS #VAWR2013114 Report a problem
    1/15/2026Listed for sale$575,000+30.7%$369/sqft
    Source: Bright MLS #VAWR2013114 Report a problem
    10/30/2020Listing removed$439,900$282/sqft
    Source: Keller Williams Realty/Lee Beaver & Assoc. #VAWR141518 Report a problem
    9/29/2020Pending sale$439,900$282/sqft
    Source: Keller Williams Realty/Lee Beaver & Assoc. #VAWR141518 Report a problem
    9/17/2020Listed for sale$439,900+126.8%$282/sqft
    Source: Keller Williams Realty/Lee Beaver & Assoc. #VAWR141518 Report a problem
    7/31/2012Sold$194,000$124/sqft
    Source: Public Record Report a problem
    6/1/2012Price change$194,000$124/sqft
    Source: Homepath #WR7853550 Report a problem
    5/31/2012Listed for sale--
    Source: Homepath #WR7853550 Report a problem
    3/24/2012Listing removed--
    Source: Homepath Report a problem
    3/17/2012Listed for sale--
    Source: Homepath Report a problem
    2/1/2012Listing removed--
    Source: Homepath Report a problem
    1/26/2012Listed for sale--
    Source: Homepath Report a problem

    Public tax history

    YearProperty taxesTax assessment
    2025$2,433 -1.5%$508,000 +9%
    2024$2,469 +8.2%$465,900
    2023$2,283 +3.3%$465,900 +38.1%
    2022$2,209 $337,300
    2021$2,209 +5.9%$337,300 +5.9%
    2020$2,086 -16.1%$318,500
    2019$2,486 +22.7%$318,500 +15.1%
    2018$2,026 +18.1%$276,600
    2017$1,715 $276,600
    2016-- $276,600
    2015-- $276,600 -12.1%
    2014-- $314,800
    2013-- $314,800
    2012-- $314,800
    2011-- $314,800 -31.3%
    2010-- $458,300
    2009-- $458,300
    2008-- $458,300
    2007-- $458,300 +190.6%
    2006-- $157,700
    2005-- $157,700 +161.1%
    2004-- $60,400 +33%
    2003-- $45,400 +5.6%
    2001-- $43,000

    Find assessor info on the county website

    Neighborhood: 22630

    Nearby schools

    GreatSchools rating
    Schools provided by the listing agent
    • District: Warren County Public Schools

    Source: Bright MLS. This data may not be complete. We recommend contacting the local school district to confirm school assignments for this home.

    Get a cash offer in 3 minutes
    Find out how much your home could sell for in as little as 3 minutes with a no-obligation cash offer.
    Estimated market value
    $571,700
    Get a cash offer in 3 minutes
    Find out how much your home could sell for in as little as 3 minutes with a no-obligation cash offer.
    Estimated market value
    $571,700