Step through the beautiful glass door entryway into this stunning 3-bedroom, 2-bathroom home in sunny Orlando, Florida, where modern comfort meets effortless style. From the moment you enter, upgraded lighting, arched doorways, and the expansive open-concept design greet you, keeping everyone connected—perfect for hosting gatherings or enjoying a quiet night in. The kitchen is an entertainer’s dream, featuring solid wood cabinets, sleek countertops, and an inviting eat-in space for casual meals. Its seamless flow into the family room makes staying connected with guests a breeze. With all appliances included, you can move in and start enjoying the space right away. The natural cabinets and neutral tones add a timeless touch that’s also right on trend. The primary bedroom offers a spacious walk-in closet and a soaking tub, providing plenty of room to relax. Ceiling fans throughout the home, a brand-new A/C system, and a smart thermostat ensure you stay cool and comfortable year-round. Plus, an assumable security system is already installed, offering peace of mind from day one. Step outside to a fenced backyard, perfect for entertaining or relaxing under the beautiful lanai. Additional storage is provided with a new shed, ideal for tools or outdoor equipment. The neighborhood itself offers wonderful amenities, including a playground and sidewalks perfect for evening strolls. Living in Orlando offers so much more than theme parks. This home is minutes from vibrant dining options, beautiful parks, and countless outdoor activities like golfing, boating, and biking. You'll love the convenience of nearby Publix and Waterford Lakes Town Center, with easy access to major highways. Whether it’s arts and culture, lakeside recreation, or a sense of community you’re after, this city has it all. Don’t miss your chance to make this gorgeous Orlando home yours!
Sold for $406,000
$406,000
7550 Bear Claw Run, Orlando, FL 32825
3beds
1,726sqft
Single Family Residence
Built in 2005
4,967 Square Feet Lot
$413,900 Zestimate®
$235/sqft
$2,381 Estimated rent
Home value
$413,900
$393,000 - $435,000
$2,381/mo
Zestimate® history
Owner options
List your home for rent
$2,381/mo
Rent Zestimate®
Find your next renter with Zillow Rental Manager. Plus, with online applications, you can quickly screen prospective tenants – for free.
$2,381/mo
Rent Zestimate®
Refinance and save
$2,994/mo
Est. payment
Refinancing to a lower rate could help reduce your monthly payments and save thousands over the life of the loan.
$2,994/mo
Est. payment
Explore your selling options
Work with a Zillow partner agent
Leverage their expertise and Zillow's premium Showcase listings to get your home seen by more buyers.
Get startedList with your own agent
Get your home in front of millions of buyers by listing it on Zillow.
Learn how to do itSell it yourself
Take full control of how buyers see your home on Zillow by listing For Sale by Owner (FSBO).
List your homeWhat's special
Zillow last checked:
Listing updated:
Listed by:
Kelly Loya 315-380-2828,
ACROPOLIS REALTY GROUP LLC 315-396-0493
Bought with:
Irina Polchlopek, 3449720
RE/MAX TOWN & COUNTRY REALTY
Dominick Florio, 3323135
RE/MAX TOWN & COUNTRY REALTY
Source: Stellar MLS,MLS#: TB8304830 Originating MLS: Suncoast Tampa
Originating MLS: Suncoast Tampa
Facts & features
Interior
Bedrooms & bathrooms
- Bedrooms: 3
- Bathrooms: 2
- Full bathrooms: 2
Primary bedroom
- Features: En Suite Bathroom, Walk-In Closet(s)
- Level: First
- Area: 168 Square Feet
- Dimensions: 12x14
Bedroom 2
- Features: Built-in Closet
- Level: First
- Area: 110 Square Feet
- Dimensions: 10x11
Bedroom 3
- Features: Built-in Closet
- Level: First
- Area: 110 Square Feet
- Dimensions: 10x11
Primary bathroom
- Features: Dual Sinks, Garden Bath, Tub with Separate Shower Stall
- Level: First
- Area: 96 Square Feet
- Dimensions: 8x12
Kitchen
- Features: Breakfast Bar, Pantry
- Level: First
- Area: 144 Square Feet
- Dimensions: 9x16
Living room
- Level: First
- Area: 156 Square Feet
- Dimensions: 12x13
Heating
- Central
Cooling
- Central Air
Appliances
- Included: Dishwasher, Dryer, Microwave, Range, Refrigerator, Washer
- Laundry: Corridor Access, Inside, Laundry Room
Features
- Ceiling Fan(s), Eating Space In Kitchen, Kitchen/Family Room Combo, Open Floorplan, Primary Bedroom Main Floor, Solid Surface Counters, Solid Wood Cabinets, Thermostat, Walk-In Closet(s)
- Flooring: Engineered Hardwood
- Doors: Sliding Doors
- Has fireplace: No
Interior area
- Total structure area: 2,328
- Total interior livable area: 1,726 sqft
Property
Parking
- Total spaces: 2
- Parking features: Driveway, Garage Door Opener
- Attached garage spaces: 2
- Has uncovered spaces: Yes
Features
- Levels: One
- Stories: 1
- Patio & porch: Covered, Patio, Rear Porch
- Exterior features: Sidewalk
- Has view: Yes
- View description: Trees/Woods
Lot
- Size: 4,967 Square Feet
- Features: Sidewalk
- Residential vegetation: Mature Landscaping, Trees/Landscaped
Details
- Additional structures: Shed(s), Storage
- Parcel number: 232230134300120
- Zoning: R-1
- Special conditions: None
Construction
Type & style
- Home type: SingleFamily
- Architectural style: Florida
- Property subtype: Single Family Residence
Materials
- Block, Stucco
- Foundation: Slab
- Roof: Shingle
Condition
- New construction: No
- Year built: 2005
Utilities & green energy
- Sewer: Public Sewer
- Water: Public
- Utilities for property: BB/HS Internet Available, Cable Connected, Electricity Connected, Public, Sewer Connected, Sprinkler Meter, Street Lights, Underground Utilities, Water Connected
Community & HOA
Community
- Pet fee: $0 monthly
- Subdivision: CHICKASAW PLACE
HOA
- Has HOA: Yes
- Amenities included: Playground
- HOA fee: $50 monthly
- HOA name: Dennise Ramos
- HOA phone: 407-788-6700
Location
- Region: Orlando
Financial & listing details
- Price per square foot: $235/sqft
- Tax assessed value: $379,630
- Annual tax amount: $3,473
- Date on market: 9/19/2024
- Cumulative days on market: 4 days
- Listing terms: Cash,Conventional,FHA,VA Loan
- Ownership: Fee Simple
- Total actual rent: 0
- Electric utility on property: Yes
- Road surface type: Paved, Asphalt
Price history
| Date | Event | Price |
|---|---|---|
| 10/25/2024 | Sold | $406,000-3.1%$235/sqft |
Source:  Stellar MLS #TB8304830 Report a problem Stellar MLS #TB8304830 Report a problem | ||
| 9/25/2024 | Pending sale | $419,000$243/sqft |
Source: Stellar MLS #TB8304830 Report a problem | ||
| 9/19/2024 | Listed for sale | $419,000+58.1%$243/sqft |
Source: Stellar MLS #TB8304830 Report a problem | ||
| 7/22/2020 | Sold | $265,000$154/sqft |
Source: Public Record Report a problem | ||
| 6/16/2020 | Pending sale | $265,000$154/sqft |
Source: OLYMPUS EXECUTIVE REALTY INC #G5030251 Report a problem | ||
| 6/13/2020 | Listed for sale | $265,000+15.2%$154/sqft |
Source: OLYMPUS EXECUTIVE REALTY INC #G5030251 Report a problem | ||
| 3/31/2017 | Sold | $230,000-23.3%$133/sqft |
Source: Public Record Report a problem | ||
| 4/10/2006 | Sold | $300,000$174/sqft |
Source: Public Record Report a problem | ||
Public tax history
| Year | Property taxes | Tax assessment |
|---|---|---|
| 2024 | $3,719 +7.1% | $243,457 +3% |
| 2023 | $3,474 +3.8% | $236,366 +3% |
| 2022 | $3,345 +1.7% | $229,482 +3% |
| 2021 | $3,290 -16.7% | $222,798 -0.6% |
| 2020 | $3,947 +1.7% | $224,139 +6.3% |
| 2019 | $3,880 +11% | $210,803 +10% |
| 2018 | $3,496 | $191,639 +5% |
| 2017 | $3,496 +122.3% | $182,442 +17.1% |
| 2016 | $1,573 +1.9% | $155,742 +5.6% |
| 2015 | $1,544 -3.7% | $147,441 +5.2% |
| 2014 | $1,604 +2.2% | $140,201 +29.8% |
| 2013 | $1,569 +1.3% | $107,973 +1.8% |
| 2012 | $1,549 -3% | $106,021 -2.4% |
| 2011 | $1,596 -1.9% | $108,641 -4.2% |
| 2010 | $1,626 | $113,351 -26.5% |
| 2009 | -- | $154,276 -23.1% |
| 2008 | $2,975 -21.1% | $200,563 -16% |
| 2007 | $3,769 +0.3% | $238,782 +22.8% |
| 2006 | $3,760 +378.3% | $194,487 +418.6% |
| 2005 | $786 +803.8% | $37,500 +689.5% |
| 2004 | $87 | $4,750 |
Find assessor info on the county website
Neighborhood: 32825
Nearby homes
- $387,4004 bd2 ba1.8k sqft7544 Bear Claw Run, Orlando, FL 32825Off Market

- $361,9003 bd2 ba1.6k sqft7556 Bear Claw Run, Orlando, FL 32825Off Market
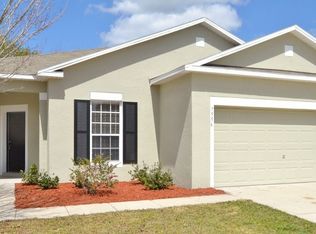
- $370,4003 bd2 ba1.5k sqft7538 Bear Claw Run, Orlando, FL 32825Off Market
- $405,0003 bd2 ba1.7k sqft7562 Bear Claw Run, Orlando, FL 32825Sold
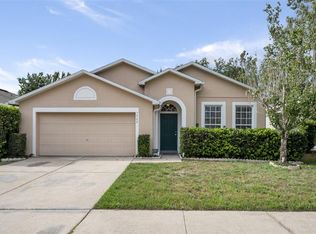
- $368,0003 bd2 ba1.4k sqft8006 Antibes Ct, Orlando, FL 32825Off Market
- $434,3003 bd2 ba2.2k sqft7948 Antibes Ct, Orlando, FL 32825Off Market
- $376,9003 bd2 ba1.7k sqft7532 Bear Claw Run, Orlando, FL 32825Off Market
- $493,0005 bd5 ba2.6k sqft7551 Bear Claw Run, Orlando, FL 32825Sold
Nearby schools
GreatSchools rating
- 3/10Forsyth Woods ElementaryGrades: PK-5Distance: 1.1 mi
- 4/10Union Park Middle SchoolGrades: 6-8Distance: 2 mi
- 3/10Colonial High SchoolGrades: 9-12Distance: 1.5 mi
Schools provided by the listing agent
- Elementary: Forsyth Woods Elementary
- Middle: Union Park Middle
- High: Colonial High
Source: Stellar MLS. This data may not be complete. We recommend contacting the local school district to confirm school assignments for this home.
Get a cash offer in 3 minutes
Find out how much your home could sell for in as little as 3 minutes with a no-obligation cash offer.
Estimated market value
$413,900
Get a cash offer in 3 minutes
Find out how much your home could sell for in as little as 3 minutes with a no-obligation cash offer.
Estimated market value
$413,900
- Florida
- Orange County
- Orlando
- 32825
- 7550 Bear Claw Run
Nearby cities
Nearby neighborhoods
Nearby zip codes
Other Orlando Topics
