Amazing home and ready for immediate occupancy! Cozy home on a lovely level cul-de-sac lot. Living room/ dining room combination open and and very spacious. A remodeled kitchen with pristine upgrades with an awesome view to the two story great room. Perfect for entertaining your guests. The second level features a very large primary bedroom, a primary bathroom with a large and incredible walk in shower. The secondary bedroom is big enough to have a play area or office area with a full closet. The extremely large basement is partially finished with the remainder that can be finished for your future use and liking. The backyard is wooded and very private, the large outbuilding will remain on the property. The house is move in ready!!!
Closed
$425,000
7550 Beechwood Ln, Gainesville, GA 30506
3beds
2,350sqft
Single Family Residence
Built in 2001
0.68 Acres Lot
$416,500 Zestimate®
$181/sqft
$2,336 Estimated rent
Home value
$416,500
$387,000 - $450,000
$2,336/mo
Zestimate® history
Owner options
List your home for rent
$2,336/mo
Rent Zestimate®
Find your next renter with Zillow Rental Manager. Plus, with online applications, you can quickly screen prospective tenants – for free.
$2,336/mo
Rent Zestimate®
Refinance and save
$2,587/mo
Est. payment
Refinancing to a lower rate could help reduce your monthly payments and save thousands over the life of the loan.
$2,587/mo
Est. payment
Explore your selling options
Work with a Zillow partner agent
Leverage their expertise and Zillow's premium Showcase listings to get your home seen by more buyers.
Get startedList with your own agent
Get your home in front of millions of buyers by listing it on Zillow.
Learn how to do itSell it yourself
Take full control of how buyers see your home on Zillow by listing For Sale by Owner (FSBO).
List your homeWhat's special
Remodeled kitchenPristine upgradesIncredible walk in showerExtremely large basementLarge primary bedroomLevel cul-de-sac lot
Zillow last checked:
Listing updated:
Listed by:
Luis Morales 404-597-9539,
Private Realty Group, Inc.
Bought with:
Kelly Bening, 318943
Harry Norman Realtors
Source: GAMLS,MLS#: 10481123
Facts & features
Interior
Bedrooms & bathrooms
- Bedrooms: 3
- Bathrooms: 3
- Full bathrooms: 2
- 1/2 bathrooms: 1
Rooms
- Room types: Family Room, Great Room, Other
Dining room
- Features: Dining Rm/Living Rm Combo, Seats 12+
Kitchen
- Features: Breakfast Area, Breakfast Bar, Country Kitchen, Kitchen Island, Pantry
Heating
- Central, Forced Air
Cooling
- Ceiling Fan(s), Central Air
Appliances
- Included: Dishwasher, Gas Water Heater, Microwave, Oven/Range (Combo), Refrigerator
- Laundry: In Hall, Upper Level
Features
- Double Vanity, High Ceilings, Tile Bath, Tray Ceiling(s), Entrance Foyer, Walk-In Closet(s)
- Flooring: Carpet, Laminate
- Windows: Double Pane Windows, Storm Window(s)
- Basement: Full,Partial,Unfinished
- Attic: Pull Down Stairs
- Number of fireplaces: 1
- Fireplace features: Factory Built
Interior area
- Total structure area: 2,350
- Total interior livable area: 2,350 sqft
- Finished area above ground: 2,230
- Finished area below ground: 120
Property
Parking
- Total spaces: 2
- Parking features: Attached, Garage, Garage Door Opener
- Has attached garage: Yes
Features
- Levels: Two
- Stories: 2
- Exterior features: Other
Lot
- Size: 0.68 Acres
- Features: Cul-De-Sac, Level
- Residential vegetation: Grassed, Partially Wooded
Details
- Additional structures: Outbuilding
- Parcel number: 291 159
- Special conditions: As Is
Construction
Type & style
- Home type: SingleFamily
- Architectural style: Traditional
- Property subtype: Single Family Residence
Materials
- Vinyl Siding
- Roof: Composition
Condition
- Resale
- New construction: No
- Year built: 2001
Utilities & green energy
- Sewer: Septic Tank
- Water: Public
- Utilities for property: Cable Available, Electricity Available, High Speed Internet, Natural Gas Available, Underground Utilities, Water Available
Community & HOA
Community
- Features: None
- Subdivision: Chestatee Crossing
HOA
- Has HOA: Yes
- Services included: None
Location
- Region: Gainesville
Financial & listing details
- Price per square foot: $181/sqft
- Tax assessed value: $436,660
- Annual tax amount: $3,713
- Date on market: 3/18/2025
- Cumulative days on market: 25 days
- Listing agreement: Exclusive Right To Sell
- Listing terms: Cash,Conventional,FHA,Lease Purchase,VA Loan
- Electric utility on property: Yes
Price history
| Date | Event | Price |
|---|---|---|
| 5/6/2025 | Sold | $425,000-3.4%$181/sqft |
Source:  GAMLS #10481123 Report a problem GAMLS #10481123 Report a problem | ||
| 4/12/2025 | Pending sale | $439,900$187/sqft |
Source: GAMLS #10481123 Report a problem | ||
| 3/18/2025 | Listed for sale | $439,900+95.5%$187/sqft |
Source: GAMLS #10481123 Report a problem | ||
| 5/25/2017 | Sold | $225,000$96/sqft |
Source:  FMLS GA #5836526 Report a problem FMLS GA #5836526 Report a problem | ||
| 4/24/2017 | Pending sale | $225,000$96/sqft |
Source: Keller Williams - Atlanta - North Forsyth #5836526 Report a problem | ||
| 4/20/2017 | Listed for sale | $225,000+24.7%$96/sqft |
Source: KELLER WILLIAMS REALTY COMMUNITY PARTNERS #5836526 Report a problem | ||
| 8/14/2001 | Sold | $180,500$77/sqft |
Source: Public Record Report a problem | ||
Public tax history
| Year | Property taxes | Tax assessment |
|---|---|---|
| 2025 | $3,345 +2.8% | $174,664 +7.9% |
| 2024 | $3,253 +20.3% | $161,892 +7.3% |
| 2023 | $2,703 -9.5% | $150,888 +16.2% |
| 2022 | $2,989 +19.3% | $129,844 +29.7% |
| 2021 | $2,505 -3.3% | $100,116 -4% |
| 2020 | $2,590 +11.5% | $104,272 +14.4% |
| 2019 | $2,322 +328.6% | $91,116 +20.3% |
| 2017 | $542 +6.8% | $75,748 +8.6% |
| 2016 | $508 | $69,748 |
| 2015 | $508 +15.5% | $69,748 +8.2% |
| 2014 | $439 | $64,488 |
| 2013 | $439 -1% | $64,488 -0.9% |
| 2012 | $444 -76.5% | $65,096 -12.7% |
| 2011 | $1,891 | $74,544 -4.2% |
| 2010 | -- | $77,792 |
| 2009 | -- | $77,792 |
| 2008 | -- | $77,792 +5.6% |
| 2007 | -- | $73,640 |
| 2006 | $1,542 | $73,640 |
| 2005 | $1,542 | $73,640 |
| 2004 | $1,542 +0.7% | $73,640 |
| 2003 | $1,531 +7.9% | -- |
| 2002 | $1,418 +416.6% | -- |
| 2001 | $275 +4.6% | -- |
| 2000 | $262 | -- |
Find assessor info on the county website
Neighborhood: 30506
Nearby homes
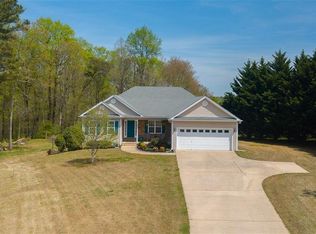
- $445,2003 bd3 ba1.8k sqft7540 Beechwood Ln, Gainesville, GA 30506Off Market
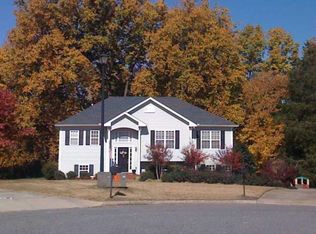
- $417,3004 bd3 ba1.8k sqft7555 Beechwood Ln, Gainesville, GA 30506Off Market
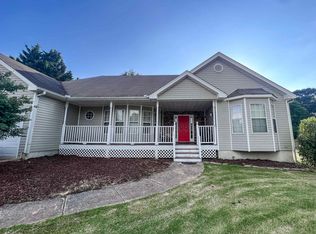
- $380,0003 bd2 ba1.9k sqft7535 Beechwood Ln, Gainesville, GA 30506Sold
- $506,9003 bd2 ba2k sqft7030 Westbrook Rd, Gainesville, GA 30506Off Market
- $451,1003 bd3 ba2.1k sqft7545 Beechwood Ln, Gainesville, GA 30506Off Market
- $433,3004 bd3 ba2k sqft7530 Beechwood Ln, Gainesville, GA 30506Off Market
- $411,5003 bd2 ba1.8k sqft7515 Bent Tree Trl, Gainesville, GA 30506Off Market
- $416,2003 bd3 ba1.5k sqft7525 Bent Tree Trl, Gainesville, GA 30506Off Market
Nearby schools
GreatSchools rating
- 6/10Chestatee Elementary SchoolGrades: PK-5Distance: 0.4 mi
- 5/10Little Mill Middle SchoolGrades: 6-8Distance: 3.7 mi
- 7/10East Forsyth High SchoolGrades: 9-12Distance: 2.7 mi
Schools provided by the listing agent
- Elementary: Chestatee Primary
- Middle: Little Mill
- High: East Forsyth
Source: GAMLS. This data may not be complete. We recommend contacting the local school district to confirm school assignments for this home.
Get a cash offer in 3 minutes
Find out how much your home could sell for in as little as 3 minutes with a no-obligation cash offer.
Estimated market value
$416,500
Get a cash offer in 3 minutes
Find out how much your home could sell for in as little as 3 minutes with a no-obligation cash offer.
Estimated market value
$416,500
- Georgia
- Forsyth County
- Gainesville
- 30506
- 7550 Beechwood Ln
Nearby cities
Nearby neighborhoods
Nearby zip codes
Other Gainesville Topics
