Located in the gated Valley Vista community, this well-maintained 3-bedroom, 2-bath single-story home offers modern comfort and efficient living in a prime North Las Vegas location.
Inside, you’ll find an open layout with granite countertops, 36” upper cabinets, stainless steel appliances, a gas range, and all appliances included—making it truly move-in ready. Features such as USB outlets, stackable washer and dryer, and an attached private garage add everyday convenience.
Energy efficiency is built in with an existing solar system (buyer to assume solar agreement) plus a water softener for added comfort and savings.
Enjoy the paver driveway, private backyard, and gated community living just minutes from Aliante Hotel & Casino, dining, shopping, parks, and freeway access.
Now offered at $340,000, this 1,265 sq ft home delivers value, efficiency, and location in one package.
Active
$340,000
7550 Cooks Meadow St, North Las Vegas, NV 89084
3beds
1,265sqft
:
Get pre-qualified$2,352/mo
Townhouse
Built in 2020
2,613 Square Feet Lot
$339,400 Zestimate®
$269/sqft
$162/mo HOA
What's special
Water softenerStackable washer and dryerPaver drivewayStainless steel appliancesUsb outletsAttached private garagePrivate backyard
- 156 days |
- 452 |
- 17 |
Zillow last checked:
Listing updated:
Listed by:
Dmitri Thompson S.0182751 (702)782-5111,
Simply Vegas
Source: LVR,MLS#: 2758367 Originating MLS: Greater Las Vegas Association of Realtors Inc
Originating MLS: Greater Las Vegas Association of Realtors IncFacts & features
Interior
Bedrooms & bathrooms
- Bedrooms: 3
- Bathrooms: 2
- Full bathrooms: 2
Primary bedroom
- Description: Ceiling Fan,Ceiling Light,Downstairs,Walk-In Closet(s)
- Dimensions: 14x11
Bedroom 2
- Description: Ceiling Light,Closet
- Dimensions: 11x10
Bedroom 3
- Description: Ceiling Light,Closet
- Dimensions: 12x10
Great room
- Description: None
- Dimensions: 16x14
Kitchen
- Description: Granite Countertops,Lighting Recessed,Linoleum/Vinyl Flooring
- Dimensions: 12x11
Heating
- Central, Gas
Cooling
- Central Air, Electric
Appliances
- Included: Built-In Gas Oven, Dryer, Gas Cooktop, Disposal, Microwave, Refrigerator, Water Purifier, Washer
- Laundry: Gas Dryer Hookup, Main Level, Laundry Room
Features
- Ceiling Fan(s), Primary Downstairs, Window Treatments
- Flooring: Carpet, Linoleum, Vinyl
- Windows: Double Pane Windows, Plantation Shutters
- Has fireplace: No
Interior area
- Total structure area: 1,265
- Total interior livable area: 1,265 sqft
Video & virtual tour
Property
Parking
- Total spaces: 1
- Parking features: Attached, Garage, Garage Door Opener, Inside Entrance, Private, Guest
- Attached garage spaces: 1
Features
- Stories: 1
- Exterior features: Private Yard
- Pool features: Association
- Fencing: Block,Back Yard
Lot
- Size: 2,613 Square Feet
- Features: Desert Landscaping, Landscaped, < 1/4 Acre
Details
- Parcel number: 12418311241
- Zoning description: Multi-Family,Single Family
- Horse amenities: None
Construction
Type & style
- Home type: Townhouse
- Architectural style: One Story
- Property subtype: Townhouse
- Attached to another structure: Yes
Materials
- Roof: Tile
Condition
- Resale
- Year built: 2020
Utilities & green energy
- Sewer: Public Sewer
- Water: Public
- Utilities for property: Underground Utilities
Green energy
- Energy efficient items: Windows, Solar Panel(s)
Community & HOA
Community
- Security: Security System Owned, Gated Community
- Subdivision: Valley Vista Parcel 33
HOA
- Has HOA: Yes
- Amenities included: Gated, Pool
- Services included: Association Management, Maintenance Grounds
- HOA fee: $57 monthly
- HOA name: Valley Vista
- HOA phone: 702-248-2262
- Second HOA fee: $105 monthly
Location
- Region: North Las Vegas
Financial & listing details
- Price per square foot: $269/sqft
- Tax assessed value: $323,966
- Annual tax amount: $3,701
- Date on market: 2/21/2026
- Listing agreement: Exclusive Right To Sell
- Listing terms: Cash,Conventional,FHA,VA Loan
Estimated market value
$339,400
$322,000 - $356,000
$1,970/mo
Price history
| Date | Event | Price |
|---|---|---|
| 2/21/2026 | Listed for sale | $340,000-5.6%$269/sqft |
Source:  LVR #2758367 Report a problem LVR #2758367 Report a problem | ||
| 2/19/2026 | Listing removed | $360,000$285/sqft |
Source: BHHS broker feed #2711424 Report a problem | ||
| 9/29/2025 | Listed for sale | $360,000$285/sqft |
Source: LVR #2711424 Report a problem | ||
| 9/21/2025 | Pending sale | $360,000$285/sqft |
Source: BHHS broker feed #2711424 Report a problem | ||
| 9/20/2025 | Contingent | $360,000$285/sqft |
Source: LVR #2711424 Report a problem | ||
| 8/19/2025 | Listed for sale | $360,000+45.2%$285/sqft |
Source: LVR #2711424 Report a problem | ||
| 10/27/2020 | Sold | $247,990$196/sqft |
Source: Public Record Report a problem | ||
| 8/14/2020 | Listed for sale | $247,990$196/sqft |
Source: D.R. Horton - Las Vegas Report a problem | ||
| 8/14/2020 | Pending sale | $247,990$196/sqft |
Source: D.R. Horton - Las Vegas Report a problem | ||
| 8/14/2020 | Listed for sale | $247,990$196/sqft |
Source: D.R. Horton - Las Vegas Report a problem | ||
Public tax history
| Year | Property taxes | Tax assessment |
|---|---|---|
| 2026 | $3,704 +8% | $113,388 +0.6% |
| 2025 | $3,429 +8% | $112,657 +6% |
| 2024 | $3,176 +8% | $106,233 +21.3% |
| 2023 | $2,941 +6.6% | $87,578 +5.8% |
| 2022 | $2,758 +398.2% | $82,779 +338% |
| 2021 | $554 -21.6% | $18,900 -10% |
| 2020 | $706 | $21,000 |
Find assessor info on the county website
Monthly payment
Est. payment
Payment breakdown
Explore the cost of this home by adjusting the details. Changes won't be saved.Climate risks
Neighborhood: 89084
Nearby schools
GreatSchools rating
- 6/10Vincent L Triggs Elementary SchoolGrades: PK-5Distance: 1.2 mi
- 6/10Anthony Saville Middle SchoolGrades: 6-8Distance: 2 mi
- 6/10Shadow Ridge High SchoolGrades: 9-12Distance: 1.5 mi
Schools provided by the listing agent
- Elementary: Triggs, Vincent,Triggs, Vincent
- Middle: Saville Anthony
- High: Shadow Ridge
Source: LVR. This data may not be complete. We recommend contacting the local school district to confirm school assignments for this home.
- $332,5002 bd2 ba1.2k sqft7554 Cooks Meadow St, North Las Vegas, NV 89084Off Market

- $358,0003 bd2 ba1.2k sqft7546 Cooks Meadow St, North Las Vegas, NV 89084Sold

- $298,3002 bd2 ba1.1k sqft7542 Cooks Meadow St, North Las Vegas, NV 89084Off Market
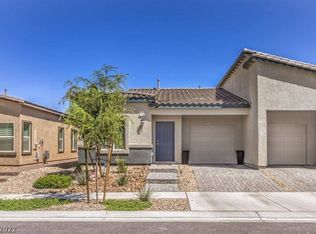
- $339,0003 bd2 ba1.2k sqft7558 Cooks Meadow St, North Las Vegas, NV 89084Off Market
- $317,8002 bd2 ba1.1k sqft7549 Brody Meadows St, North Las Vegas, NV 89084Off Market
- $334,1002 bd2 ba1.2k sqft7545 Brody Meadows St, North Las Vegas, NV 89084Off Market
- $338,7003 bd2 ba1.2k sqft7553 Brody Meadows St, North Las Vegas, NV 89084Off Market
- $334,5002 bd2 ba1.2k sqft7538 Cooks Meadow St, North Las Vegas, NV 89084Off Market
A local agent can set up tours, give advice and negotiate with sellers.
Similar homes
- $339,9993 bd3 ba1.3k sqft4705 Blaise Ave #102, North Las Vegas, NV 89084For Sale
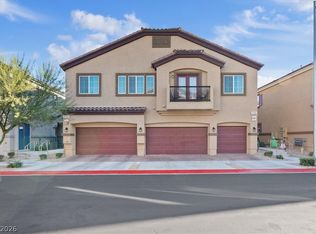 MLS ID #2790450, Mabel Diaz, United Realty Group. LVR
 - $334,9902 bd2 ba1.1k sqft4352 Meadow Glade Ave, North Las Vegas, NV 89084For Sale
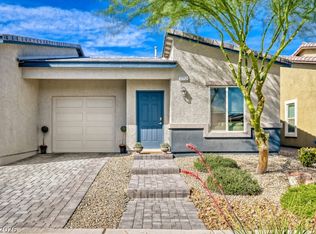 MLS ID #2794004, Lance Sherman, Keller Williams Realty Las Veg. LVR
 - $338,0002 bd2 ba1.1k sqft4705 Blaise Ave Unit 101, North Las Vegas, NV 89084For Sale
 MLS ID #2792333, Anthony D. Florian, Keller Williams VIP. LVR
 - $340,0002 bd3 ba1.3k sqft7358 N Decatur Blvd #4, Las Vegas, NV 89131For Sale
 MLS ID #2789275, Nancy Li, Keller Williams MarketPlace. LVR
 - $348,9003 bd3 ba1.3k sqft4760 Equinox Sky Ave #2, North Las Vegas, NV 89084For SaleMLS ID #2753251, Lutonya D. Johnson, eXp Realty. LVR
- $344,9003 bd2 ba1.2k sqft2313 Willow Wren Dr, North Las Vegas, NV 89084For SaleMLS ID #2770783, Juliet D. Hebert, Real Broker LLC. LVR
- $343,9003 bd3 ba1.5k sqft7320 N Decatur Blvd #5, Las Vegas, NV 89131For SaleMLS ID #2781599, Vilma R. Tungol, Signature Real Estate Group. LVR
- $359,9003 bd2 ba1.2k sqft2505 Great Auk Ave, North Las Vegas, NV 89084For SaleMLS ID #2788790, Jonathan C. Catalano, ERA Brokers Consolidated. LVR
- $345,0003 bd3 ba1.8k sqft828 Grand Country Ave, North Las Vegas, NV 89086For SaleMLS ID #2759827, Richard J. Brenkus, Keller Williams MarketPlace. LVR
- $370,0002 bd2 ba1.1k sqft2412 Garganey Ave, North Las Vegas, NV 89084For SaleMLS ID #2798294, Juliet D. Hebert, Real Broker LLC. LVR
- $345,0003 bd3 ba1.8k sqft6472 Centennial Skies Ct, North Las Vegas, NV 89086For SaleMLS ID #2727484, Laci McCarty, eXp Realty. LVR
- $399,9002 bd2 ba1.5k sqft7765 Coast Jay St, North Las Vegas, NV 89084For SaleMLS ID #2801054, Nick Alexander Laymon, Keller Williams Realty Las Veg. LVR
- $350,0003 bd3 ba1.2k sqft6109 Hibiscus Garden St, North Las Vegas, NV 89081For SaleMLS ID #2796478, Richard J. Brenkus, Keller Williams MarketPlace. LVR
- $314,9002 bd2 ba1.2k sqft6944 Skyline Blue St, North Las Vegas, NV 89086For SaleMLS ID #2790340, Jeffrey E. Lysen, Realty 360. LVR
- $360,0003 bd3 ba1.2k sqft9009 Becoming Ct, Las Vegas, NV 89149For SaleMLS ID #2798055, Jessie Sorani, Coldwell Banker Premier. LVR
- $334,9993 bd3 ba1.3k sqft3621 Arcadian Sea St, Las Vegas, NV 89106For SaleMLS ID #2770235, Michael P. Goff, Icon Realty. LVR
- $308,0002 bd2 ba1k sqft5722 Carmel Sand St, North Las Vegas, NV 89031For SaleMLS ID #2778050, Irene Edwards Segura, AMaxima Realty and Property Ma. LVR
- $340,0003 bd3 ba1.3k sqft9176 Badby Ave, Las Vegas, NV 89148For SaleMLS ID #2803280, Briana Sanderson, Real Broker LLC. LVR
- $359,9993 bd3 ba1.8k sqft3836 Enchanted Sky St, Las Vegas, NV 89129For SaleMLS ID #2771491, Shawna L. Sonnenburg, Vegas Edge Realty, LLC. LVR
- $289,9002 bd2 ba958 sqft2737 Green Envy Ave #254, North Las Vegas, NV 89086For SaleMLS ID #2772256, Sengmany T. Konesavanh, Elite Realty. LVR
