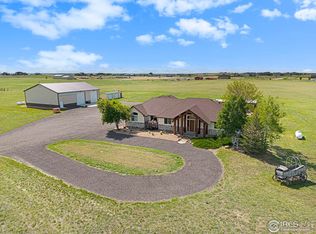
Experience this luxury estate on 32.5 acres!! Privately positioned behind a gated entrance & paved drive, this remarkable property offers approximately 6,100 finished sq ft of refined living space paired with a 4,000 sq ft shop, creating an unmatched combination of elegance, functionality, & opportunity. Designed with exceptional craftsmanship & timeless style, the home features 6 bedrooms, 5 full baths, & 2 half baths, with every bedroom offering a private en-suite bath & walk-in closet. Rich knotty alder doors, custom trim work, exposed beams, granite surfaces, designer finishes, & custom cabinetry create a warm yet sophisticated atmosphere. The chef's kitchen is designed for both everyday living & upscale entertaining with KitchenAid stainless appliances, true convection oven/microwave combo, commercial-style gas range, two dishwashers, 48" GE Monogram built-in refrigerator, oversized island, & hidden pantry. The open-concept flows seamlessly into the stunning great room with beam detail & fireplace.The luxurious primary suite features a private upper deck overlooking the property, heated tile floors, soaking tub, oversized walk-in shower, dual vanities, & spacious walk-in closets. The basement offers additional living & entertaining space with a media/game room, custom granite wet bar, wine storage, additional bedroom & bath.Outdoor living feels resort-inspired with a custom heated in-ground pool, slide, & spa, covered patio with automatic screens, built-in grill, Sonos surround sound & playground. Additional amenities include a finished 4-car garage with epoxy floors, owned solar panels, Jellyfish exterior lighting, concrete tile roof, multiple heat sources, custom window treatments, & 13-zone irrigation system.The impressive 4,000 sq ft commercial shop offers exceptional flexibility for business or storage.A rare opportunity to own a one-of-a-kind Colorado estate where luxury, privacy, & versatility come together beautifully. Video coming Wednesday!
Sold for $1,670,000
Zillow last checked:
Listing updated:
Bought with:
Natasha Estrada, 100087446
Colorado Land Co. LLC
Source: IRES as distributed by MLS GRID,MLS#: 1058775
Price history
| Date | Event | Price |
|---|---|---|
| 8/21/2026 | Sold | $1,670,000-16.5%$274/sqft |
Source:  IRES as distributed by MLS GRID #1058775 Report a problem IRES as distributed by MLS GRID #1058775 Report a problem | ||
| 6/12/2026 | Pending sale | $1,999,000$328/sqft |
Source: IRES as distributed by MLS GRID #1058775 Report a problem | ||
| 5/11/2026 | Listed for sale | $1,999,000+2352.8%$328/sqft |
Source: IRES as distributed by MLS GRID #1058775 Report a problem | ||
| 7/23/2013 | Sold | $81,500$13/sqft |
Source: Public Record Report a problem | ||


Get pre-qualified for a loan
At Zillow Home Loans, we can pre-qualify you in as little as 5 minutes with no impact to your credit score.An equal housing lender. NMLS #10287.
