Skip main navigation
Sold for $280,000
  • $280,000

    7550 Diamond Pointe Circle N, Delray Beach, FL 33446

    2beds
    1,708sqft
    Villa
    Built in 1990
    2,274 Square Feet Lot
    $284,300 Zestimate®
    $164/sqft
    $3,441 Estimated rent

    Home value

    $284,300

    $256,000 - $316,000

    $3,441/mo

    Zestimate® history
    Loading
    Loading...

    Owner options

    List your home for rent

    $3,441/mo

    Rent Zestimate®

    Find your next renter with Zillow Rental Manager. Plus, with online applications, you can quickly screen prospective tenants – for free.

    Learn more

    $3,441/mo

    Rent Zestimate®

    Refinance and save

    $2,895/mo

    Est. payment

    Refinancing to a lower rate could help reduce your monthly payments and save thousands over the life of the loan.

    See today's rates

    $2,895/mo

    Est. payment

    Explore your selling options

    Work with a Zillow partner agent

    Leverage their expertise and Zillow's premium Showcase listings to get your home seen by more buyers.

    Get started

    List with your own agent

    Get your home in front of millions of buyers by listing it on Zillow.

    Learn how to do it

    Sell it yourself

    Take full control of how buyers see your home on Zillow by listing For Sale by Owner (FSBO).

    List your home

    What's special

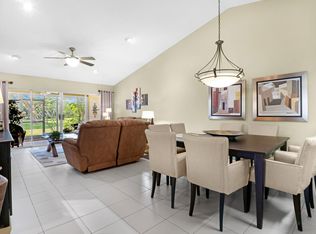
    MOTIVATED SELLER, BRING ALL OFFERS!! Cameo model situated on cul de sac overlooking beautifully landscaped oversized lot.This home has updated bathrooms, accordion shutters on all windows. This gated community boasts active clubhouse with numerous shows and activities for your enjoyment. Verified 55+ community. Close to shopping and transportation.

    Zillow last checked:

    Listing updated:

    Listed by:

    Eleanor Powers 610-291-2280,

    Coldwell Banker Realty /Delray Beach

    Bought with:

    Eleanor Powers, 3433743

    Coldwell Banker Realty /Delray Beach

    Source: BeachesMLS,MLS#: R11120373MLS LogoOriginating MLS: BeachesMLS

    Facts & features

    Interior

    Bedrooms & bathrooms
    • Bedrooms: 2
    • Bathrooms: 2
    • Full bathrooms: 2
    • Main level bathrooms: 2
    • Main level bedrooms: 2
    Primary bedroom
    • Level: Main
    • Area: 210
    • Dimensions: 15 X 14
    Bedroom 2
    • Level: Main
    • Area: 132
    • Dimensions: 12 X 11
    Den
    • Level: Main
    • Area: 154
    • Dimensions: 14 X 11
    Dining room
    • Level: Main
    • Area: 140
    • Dimensions: 14 X 10
    Florida room
    • Level: Main
    • Area: 117
    • Dimensions: 13 X 9
    Kitchen
    • Level: Main
    • Area: 180
    • Dimensions: 15 X 12
    Living room
    • Level: Main
    • Area: 140
    • Dimensions: 14 X 10
    Heating
    • Central, Electric
    Cooling
    • Central Air, Ceiling Fan(s), Electric
    Appliances
    • Included: Dryer, Dishwasher, Electric Range, Electric Water Heater, Microwave, Refrigerator, Water Heater, Washer
    • Laundry: Washer Hookup, Dryer Hookup, Inside
    Features
    • Cathedral Ceiling(s), Eat-in Kitchen, Living/Dining Room, Main Level Primary, Split Bedrooms, Tub Shower, Vaulted Ceiling(s), Walk-In Closet(s)
    • Flooring: Carpet
    • Windows: Blinds, Drapes
    Interior area
    • Total structure area: 2,030
    • Total interior livable area: 1,708 sqft

    Property

    Parking
    • Total spaces: 1
    • Parking features: Attached, Garage, Garage Door Opener
    • Attached garage spaces: 1
    Features
    • Levels: Multi/Split,One
    • Stories: 1
    • Pool features: Association
    • Has view: Yes
    • View description: Garden
    • Waterfront features: None
    Lot
    • Size: 2,274 sqft
    • Features: Cul-De-Sac, Sprinklers Automatic, < 1/4 Acre
    Details
    • Parcel number: 00424616180001100
    • Zoning: RS

    Construction

    Type & style
    • Home type: SingleFamily
    • Property subtype: Villa
    Materials
    • Block
    • Roof: Flat
    Condition
    • Resale
    • New construction: No
    • Year built: 1990
    Details
    • Builder model: Cameo

    Utilities & green energy

    • Electric: 3 Phase
    • Sewer: Public Sewer
    • Water: Public
    • Utilities for property: Cable Available, Sewer Available, Water Available

    Community & neighborhood

    Security
    • Security features: Security System, Closed Circuit Camera(s), Fire Alarm, Gated Community, Key Card Entry, Phone Entry, Smoke Detector(s), Security Lights
    Community
    • Community features: Home Owners Association, Gated, Property Manager On-Site, Street Lights, Sidewalks
    Senior living
    • Senior community: Yes
    Location
    • Region: Delray Beach
    • Subdivision: EMERALD POINTE 1

    HOA & financial

    HOA
    • Has HOA: Yes
    • HOA fee: $986 monthly
    • Amenities included: Billiard Room, Clubhouse, Fitness Center, Library, Pickleball, Pool, Recreation Facilities, Shuffleboard Court, Spa/Hot Tub, Sidewalks, Tennis Court(s), Trail(s)
    • Services included: Common Areas, Cable TV, Insurance, Maintenance Grounds, Pest Control, Sewer, Security, Trash, Water
    • Association phone: 561-495-2029

    Other

    Other facts
    • Listing terms: Cash,Conventional,VA Loan
    • Road surface type: Paved

    Price history

    DateEventPrice
    3/2/2026Sold$280,000-17.4%$164/sqft
    Source: BeachesMLS #R11120373 Report a problem
    1/8/2026Pending sale$339,000$198/sqft
    Source: BeachesMLS #RX-11120373 Report a problem
    1/1/2026Listing removed$339,000$198/sqft
    Source: BeachesMLS #RX-11120373 Report a problem
    9/2/2025Listed for sale$339,000$198/sqft
    Source: BeachesMLS #RX-11120373 Report a problem
    6/6/2025Listing removed$339,000$198/sqft
    Source: BeachesMLS #RX-11056041 Report a problem
    3/1/2025Price change$339,000-5.6%$198/sqft
    Source: BeachesMLS #RX-11056041 Report a problem
    1/26/2025Listed for sale$359,000$210/sqft
    Source: BeachesMLS #RX-11056041 Report a problem

    Public tax history

    YearProperty taxesTax assessment
    2025$4,775 -3.2%$316,392 -3%
    2024$4,934 -3.8%$326,209 -3%
    2023$5,128 -6.7%$336,226 +9.9%
    2022$5,496 +172.2%$305,906 +113.5%
    2021$2,019 +1.1%$143,303 +1.4%
    2020$1,997 +1.6%$141,324 +2.3%
    2019$1,965 $138,147 +1.9%
    2018$1,965 +5.7%$135,571 +2.1%
    2017$1,859 +16.8%$132,783 +2.1%
    2016$1,592 +0.5%$130,052 +0.7%
    2015$1,585 -2.1%$129,148 +0.8%
    2014$1,619 +2.3%$128,123 +1.5%
    2013$1,583 +1.4%$126,230 +1.7%
    2012$1,561 -6.9%$124,120 -3%
    2011$1,677 +2%$128,012 +1.5%
    2010$1,643 -11.1%$126,120 -10.2%
    2009$1,849 +0.2%$140,397 +0.1%
    2008$1,846 -1.6%$140,257 +3%
    2007$1,877 -6.3%$136,172 +2.5%
    2006$2,002 $132,851 +3%
    2005-- $128,982 +3%
    2004$821 +371.7%$125,225 +1.9%
    2003$174 -91.4%$122,890 +2.4%
    2002$2,036 +0.7%$120,010 +1.6%
    2001$2,021 +1.4%$118,120
    2000$1,993 +10.3%$118,120
    1999$1,807 $118,120

    Find assessor info on the county website

    Neighborhood: 33446

    Nearby schools

    GreatSchools rating
    Schools provided by the listing agent
    • Elementary: Hagen Road
    • Middle: Carver Community
    • High: Spanish River

    Source: BeachesMLS. This data may not be complete. We recommend contacting the local school district to confirm school assignments for this home.

    Get a cash offer in 3 minutes
    Find out how much your home could sell for in as little as 3 minutes with a no-obligation cash offer.
    Estimated market value
    $284,300
    Get a cash offer in 3 minutes
    Find out how much your home could sell for in as little as 3 minutes with a no-obligation cash offer.
    Estimated market value
    $284,300