Skip main navigation
Pending
  • Price cut: $16K (7/16)
    $159,000

    7550 Dog Leg Rd, Dayton, OH 45414

    4beds
    1,890sqft
    : 
    $1,230/mo
    Get pre-qualified
    Single Family Residence
    Built in 1912
    1.75 Acres Lot
    $-- Zestimate®
    $84/sqft
    $-- HOA

    What's special

    Built-in nutone food centerDetached two-car garageFour spacious bedroomsCaptivating wood-burning fireplace
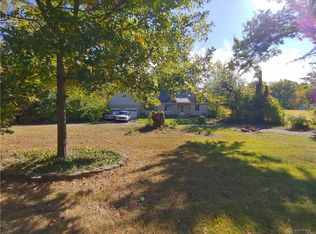
    Seller wants SOLD! BRING OFFER!! Calling all investors. Discover an exceptional opportunity to create your dream country retreat, offering both expansive indoor and outdoor living. This charming two-story residence, nestled on just under two acres, provides a canvas for personalization and growth. The freshly painted living room features a captivating wood-burning fireplace, setting a warm and inviting tone, with ample space for a formal dining area. Adjacent to the living room, the kitchen is equipped with essential appliances, including a built-in Nutone food center, a unique amenity perfect for any culinary enthusiast. The main floor also boasts a dedicated library with built-in bookshelves and a secure safe that conveys with the property, alongside another versatile room that previously served as an office. A convenient back porch provides laundry hook-ups and a side service entrance. The upper level encompasses four spacious bedrooms and a full bathroom, with the intriguing possibility of hardwood floors hidden beneath the current carpeting. A finished attic space, accessible via a pull-down ladder in the hallway, offers a hideaway or toy area for children or ample storage for seasonal decor. Outside, the property offers a storage shed for lawn equipment, a detached two-car garage, and a substantial 30 x 40 barn, providing abundant utility and storage options. The propane tank is rented. Water heater 2018. Property is on a well but has capabilities of connecting to city water. The prime location provides close proximity to major highways, the airport, diverse dining establishments, and various shopping destinations, blending peaceful country living with urban convenience. This property will require a new roof as the roof leaks and there is mold in the attic. Therefore, the home will be sold strictly AS IS! However, with all that it has to offer, this is the perfect opportunity to make it your own!
    40 days
    |
    1,233
    |
    106
    |

    Zillow last checked:

    Listing updated:

    Listed by:

    Angie Jones (937)890-2200,

    Coldwell Banker Heritage

    Source: DABR MLS,MLS#: 963327MLS LogoOriginating MLS: Dayton Area Board of REALTORS

      Facts & features

      Interior

      Bedrooms & bathrooms
      • Bedrooms: 4
      • Bathrooms: 2
      • Full bathrooms: 1
      • 1/2 bathrooms: 1
      • Main level bathrooms: 1
      Primary bedroom
      • Level: Second
      • Dimensions: 14 x 12
      Bedroom
      • Level: Second
      • Dimensions: 13 x 11
      Bedroom
      • Level: Second
      • Dimensions: 12 x 12
      Bedroom
      • Level: Second
      • Dimensions: 12 x 11
      Kitchen
      • Level: Main
      • Dimensions: 14 x 12
      Laundry
      • Level: Main
      • Dimensions: 15 x 13
      Library
      • Level: Main
      • Dimensions: 12 x 9
      Living room
      • Level: Main
      • Dimensions: 30 x 13
      Office
      • Level: Main
      • Dimensions: 15 x 13
      Heating
      • Propane
      Cooling
      • Central Air
      Appliances
      • Included: Microwave, Range, Refrigerator, Electric Water Heater
      Features
      • Ceiling Fan(s), High Speed Internet
      • Basement: Partial,Unfinished
      • Number of fireplaces: 1
      • Fireplace features: One, Wood Burning
      Interior area
      • Total structure area: 1,890
      • Total interior livable area: 1,890 sqft
      Video & virtual tour

      Property

      Parking
      • Total spaces: 2
      • Parking features: Barn, Detached, Garage, Two Car Garage
      • Garage spaces: 2
      Features
      • Levels: Two
      • Stories: 2
      • Exterior features: Storage, Propane Tank - Leased
      Lot
      • Size: 1.75 Acres
      Details
      • Additional structures: Shed(s)
      • Parcel number: A01003100031
      • Zoning: Residential
      • Zoning description: Residential

      Construction

      Type & style
      • Home type: SingleFamily
      • Property subtype: Single Family Residence
      Materials
      • Aluminum Siding
      Condition
      • Year built: 1912

      Utilities & green energy

      • Sewer: Septic Tank
      • Water: Well
      • Utilities for property: Septic Available, Water Available

      Community & HOA

      HOA
      • Has HOA: No
      Location
      • Region: Dayton

      Financial & listing details

      • Price per square foot: $84/sqft
      • Tax assessed value: $173,680
      • Annual tax amount: $3,215
      • Date on market: 7/2/2026

        Estimated market value

        Not available

        Estimated sales range

        Not available

        $1,976/mo

        Price history

        DateEventPrice
        7/21/2026Pending sale$159,000$84/sqft
        Source: DABR MLS #963327 Report a problem
        7/16/2026Price change$159,000-9.1%$84/sqft
        Source: DABR MLS #963327 Report a problem
        7/13/2026Listed for sale$175,000$93/sqft
        Source: DABR MLS #963327 Report a problem
        7/7/2026Pending sale$175,000$93/sqft
        Source: DABR MLS #963327 Report a problem
        7/4/2026Listed for sale$175,000$93/sqft
        Source: DABR MLS #963327 Report a problem

        Public tax history

        YearProperty taxesTax assessment
        2025$3,215 -1%$60,790
        2024$3,246 -3.3%$60,790
        2023$3,356 +8.2%$60,790 +25%
        2022$3,102 0%$48,630
        2021$3,103 +0.3%$48,630
        2020$3,094 +0.5%$48,630 +8.2%
        2019$3,079 -0.2%$44,940
        2018$3,085 +0.7%$44,940
        2017$3,065 +15.7%$44,940 +14.1%
        2016$2,648 +4.3%$39,370
        2015$2,538 +1.3%$39,370
        2014$2,506 $39,370
        Find assessor info on the county website

        Monthly payment

        Est. payment

        Payment breakdown

        Explore the cost of this home by adjusting the details. Changes won't be saved.
        All calculations are estimates and provided by Zillow, Inc. for informational purposes only. Actual amounts may vary.
        HOA fees may include property taxes on listings classified as Co-Ops. Contact the listing agent and/or owner for fee details.
        See how much you could borrow to make a competitive offer.

        Climate risks

        Neighborhood: 45414

        Getting around

        6 / 100
        Car-Dependent
        23 / 100
        Somewhat Bikeable

        Nearby schools

        GreatSchools rating
        Schools provided by the listing agent
        • District: Vandalia-Butler

        Source: DABR MLS. This data may not be complete. We recommend contacting the local school district to confirm school assignments for this home.

        A local agent can set up tours, give advice and negotiate with sellers.

        A local lender can help you make sure your offer is ready when you are.

        Browse local experts

        Similar homes