Skip main navigation
Off market
  • $523,200

    7550 Hinson St #15, Orlando, FL 32819

    2beds
    1,870sqft
    Condo
    Built in 1985
    -- sqft lot
    $523,200 Zestimate®
    $280/sqft
    $3,286 Estimated rent

    Home value

    $523,200

    $471,000 - $581,000

    $3,286/mo

    Zestimate® history
    Loading
    Loading...

    Owner options

    List your home for rent

    $3,286/mo

    Rent Zestimate®

    Find your next renter with Zillow Rental Manager. Plus, with online applications, you can quickly screen prospective tenants – for free.

    Learn more

    $3,286/mo

    Rent Zestimate®

    Refinance and save

    $4,622/mo

    Est. payment

    Refinancing to a lower rate could help reduce your monthly payments and save thousands over the life of the loan.

    See today's rates

    $4,622/mo

    Est. payment

    Explore your selling options

    Work with a Zillow partner agent

    Leverage their expertise and Zillow's premium Showcase listings to get your home seen by more buyers.

    Get started

    List with your own agent

    Get your home in front of millions of buyers by listing it on Zillow.

    Learn how to do it

    Sell it yourself

    Take full control of how buyers see your home on Zillow by listing For Sale by Owner (FSBO).

    List your home

    What's special

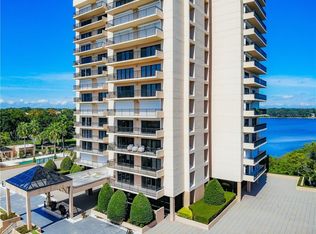
    Welcome to your stunning lakefront penthouse condominium, located in the exclusive guard-gated community of Bay View Preserve. This penthouse's floor plan is truly one-of-a-kind, offering panoramic views from the 15th floor. You will reside in the tallest building in the heart of Dr. Phillips within a short distance to Restaurant Row. 1,870 square feet of total living space. It features over $150,000 in renovations, completed by the famous luxury Jones Clayton construction company. Updates include wood floors, hurricane shutters, German hurricane resistant windows and a beautiful kitchen filled with upgrades including 42-inch cabinets, stainless steel appliances, an eye-catching backsplash and granite countertops. The dining room and family room open to a breathtaking balcony with stunning views of 37-acre Spring Lake. The master bedroom faces nightly fireworks from Universal Studios and spectacular light shows from other nearby attractions. To complete your home, there is also a guest bedroom with a full bathroom as well as a laundry room. Located at the top of the building on the 15th floor, this penthouse is perfect for entertaining or simply unwinding on your private balcony. Some amenities include 24-hour manned security, 2 underground deeded parking spots just a few steps from the elevators, a spacious pool and cabana area, tennis courts, billiards room, an entertainment hall with 180-degree lake views, and a full bar with kitchen facility, fitness center, 2 elevators, large lavish lobby, meticulously landscaped grounds and just a short distance to the very popular area shopping and dining nearby.

    This property is not currently displayed as for sale or rent on Zillow. This may be different from what's on other websites or public sources.

    Facts & features

    Interior

    Bedrooms & bathrooms
    • Bedrooms: 2
    • Bathrooms: 2
    • Full bathrooms: 2
    Heating
    • Forced air, Electric
    Cooling
    • Central
    Appliances
    • Included: Dishwasher, Garbage disposal, Microwave, Range / Oven, Refrigerator
    Features
    • Crown Molding, Walk-In Closet(s), Open Floorplan, Solid Surface Counters, Solid Wood Cabinets, Eating Space In Kitchen, Built in Features, Elevator, Thermostat
    • Flooring: Carpet, Hardwood
    • Windows: Window Treatments, ENERGY STAR Qualified Windows, Drapes, Shutters
    Interior area
    • Structure area source: Public Records
    • Total interior livable area: 1,870 sqft

    Property

    Parking
    • Total spaces: 2
    • Parking features: Garage - Attached
    Features
    • Levels: One
    • Exterior features: Other
    • Has view: Yes
    • View description: Water
    • Has water view: Yes
    • Water view: Water
    • Waterfront features: Lake
    • Body of water: SPRING LAKE
    Lot
    • Features: Street Private, In City Limits, Sidewalk
    • Residential vegetation: Mature Landscaping
    Details
    • Additional structures: Storage, Tennis Court(s), Cabana
    • Parcel number: 26 23 28 0538 10 510
    • Zoning: R-3
    • Other equipment: Generator, Irrigation Equipment

    Construction

    Type & style
    • Home type: Condo
    • Architectural style: Custom
    Materials
    • Roof: Built-up
    Condition
    • Completed
    • Year built: 1985

    Utilities & green energy

    • Sewer: Public Sewer
    • Water: Public
    • Utilities for property: Public, Cable Connected, Electricity Connected, Water Connected

    Community & HOA

    Community
    • Features: Fitness Center
    • Security: Gated Community, Key Card Entry, Smoke Detector(s), Fire Sprinkler System, Secured Garage / Parking, Security Lights, Security Gate
    • Subdivision: BAY VIEW RESERVE CONDO
    HOA
    • Has HOA: Yes
    • Amenities included: Gated, Recreation Facilities, Tennis Court(s), Fitness Center, Security, Storage, Pool
    • Services included: Maintenance Grounds, Private Road, Recreational Facilities, Trash, Maintenance Exterior, Security, Sewer, Water, Community Pool, Manager, Common Area Taxes, Pool Maintenance, 24-Hour Guard
    • HOA fee: $850 monthly
    Location
    • Region: Orlando

    Financial & listing details

    • Price per square foot: $280/sqft
    • Annual tax amount: $5,333

    Price history

    DateEventPrice
    5/11/2021Listing removed--
    Source: Stellar MLS #O5888434 Report a problem
    3/2/2021Price change$570,000-1.7%$305/sqft
    Source: Stellar MLS #O5888434 Report a problem
    10/20/2020Price change$580,000-1.7%$310/sqft
    Source: PREMIER SOTHEBYS INT'L REALTY #O5888434 Report a problem
    9/1/2020Price change$590,000-0.8%$316/sqft
    Source: PREMIER SOTHEBYS INT'L REALTY #O5888434 Report a problem
    3/18/2020Listed for sale$595,000$318/sqft
    Source: IRWIN REALTY GROUP LLC #O5845450 Report a problem

    Public tax history

    Tax history is unavailable.

    Neighborhood: 32819

    Nearby schools

    GreatSchools rating
    Schools provided by the listing agent
    • Elementary: Dr. Phillips Elem
    • Middle: Southwest Middle
    • High: Dr. Phillips High

    Source: The MLS. This data may not be complete. We recommend contacting the local school district to confirm school assignments for this home.

    Get a cash offer in 3 minutes
    Find out how much your home could sell for in as little as 3 minutes with a no-obligation cash offer.
    Estimated market value
    $523,200
    Get a cash offer in 3 minutes
    Find out how much your home could sell for in as little as 3 minutes with a no-obligation cash offer.
    Estimated market value
    $523,200