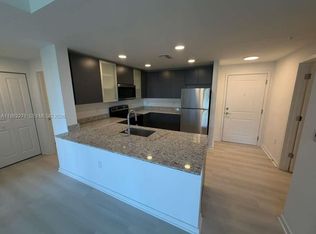
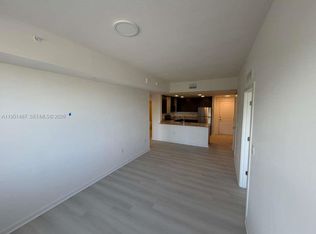
Experience elevated penthouse living in this stunning high-rise condo, located in the luxurious Bayview Reserve community in the heart of Dr. Phillips. This spacious unit boasts breathtaking panoramic views of Spring Lake, International Drive, and even the dazzling nighttime fireworks from Orlando's famous theme parks. With two bedrooms, two bathrooms, and over 1870 square feet of living space, this residence offers both comfort and sophistication. Step inside to an open and airy floor plan featuring expansive floor-to-ceiling windows, flooding the space with natural light and showcasing the unmatched skyline views. The gourmet kitchen is equipped with stainless steel appliances, ample cabinetry, and a convenient walk-in pantry. The primary suite is a private retreat, featuring a spa-like en-suite bath, custom closet space, and access to a private balcony, perfect for enjoying spectacular sunsets. The spacious common area also provides for balcony access, providing serene outdoor spaces with stunning views. The versatile second bedroom can be used as a guest room, home office or den. This unit provides abundant storage within the unit as well as a basement level dedicated storage unit, and two prime garage parking spaces. Living in Bayview Reserve means access to resort-style amenities, including a sparkling pool, fitness center, tennis courts, and a scenic lakefront veranda. The secure, gated community ensures privacy and exclusivity, with concierge-level services and a welcoming atmosphere. Located just minutes from Dr. Phillips' famed Restaurant Row, shopping, and entertainment, this condo is an ideal choice for those seeking a low-maintenance luxury lifestyle in one of Orlando's most sought-after neighborhoods.
Condo for rent
$3,500/moFees may apply
7550 Hinson St, Unit 15D, Orlando, FL 32819
2beds
1,870sqft
Price may not include required fees and charges. Learn more|
Condo
Available now
Small dogs OK
Air conditioner, central air
In unit laundry
2 Attached garage spaces parking
Central, electric, wood
What's special
Expansive floor-to-ceiling windowsTwo bedroomsTwo bathroomsUnmatched skyline viewsSpectacular sunsetsGourmet kitchenCustom closet space
- 28 days |
- -- |
- -- |
Zillow last checked:
Listing updated:
Travel times

Let’s turn your rent into credit progress
Build credit history with every on-time payment and get credit for the payment you’re already making.
Facts & features
Interior
Bedrooms & bathrooms
- Bedrooms: 2
- Bathrooms: 2
- Full bathrooms: 2
Heating
- Central, Electric, Wood
Cooling
- Air Conditioner, Central Air
Appliances
- Included: Dishwasher, Dryer, Electric Water Heater, Exhaust Fan, Freezer, Garbage Disposal, Microwave Oven, Refrigerator, Stove, Washer
- Laundry: In Unit, Laundry Room
Features
- Bar, Crown Molding, Elevator, Exhaust Fan, Living Room/Dining Room Combo, Solid Surface Counters, Solid Wood Cabinets, Storage, Thermostat, Walk-In Closet(s), Wet Bar
- Flooring: Luxury Vinyl, Porcelain Tile
Interior area
- Total interior livable area: 1,870 sqft
Property
Parking
- Total spaces: 2
- Parking features: Assigned, Attached, Garage
- Has attached garage: Yes
- Details: Contact manager
Features
- Stories: 1
- Patio & porch: Patio
- Exterior features: Balcony, Storage, Tennis Court(s)
- Pool features: Gunite, In Ground, Pool
- Has view: Yes
- View description: City View, Lake, Park/Greenbelt, Tennis Court, Water View
- Has water view: Yes
- Water view: Waterfront
Lot
- Features: Level, Waterfront
Details
- Additional structures: Garage(s), Storage, Tennis Court(s)
- Parcel number: 282326053801540
Construction
Type & style
- Home type: Condo
- Property subtype: Condo
Condition
- Year built: 1985
Building
Management
- Pets allowed: Yes
Community & HOA
Community
- Features: Fitness Center, Lake, Pool, Tennis Court(s)
HOA
- Amenities included: Fitness Center, Parking, Pool, Security, Storage, Tennis Court(s)
Location
- Region: Orlando
Financial & listing details
- Lease term: 12 Months
Nearby apartments for rent
Price history
| Date | Event | Price |
|---|---|---|
| 7/13/2026 | Listed for rent | $3,500-2.8%$2/sqft |
Source: Stellar MLS #O6424742 Report a problem | ||
| 2/28/2026 | Listing removed | $3,600$2/sqft |
Source: Stellar MLS #O6288780 Report a problem | ||
| 1/25/2026 | Price change | $3,600-10%$2/sqft |
Source: Stellar MLS #O6288780 Report a problem | ||
| 9/13/2025 | Price change | $4,000-11.1%$2/sqft |
Source: Stellar MLS #O6288780 Report a problem | ||
| 3/12/2025 | Listed for rent | $4,500$2/sqft |
Source: Stellar MLS #O6288780 Report a problem | ||
| 2/28/1991 | Sold | $260,000$139/sqft |
Source: Agent Provided Report a problem | ||
Neighborhood: 32819
Nearby schools
GreatSchools rating
- 8/10Dr. Phillips Elementary SchoolGrades: PK-5Distance: 0.6 mi
- 7/10Southwest Middle SchoolGrades: 6-8Distance: 1.2 mi
- 5/10Dr. Phillips High SchoolGrades: PK,8-12Distance: 1.3 mi