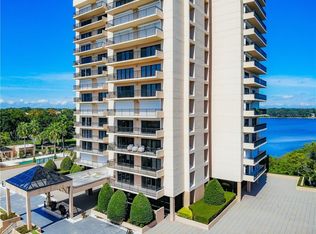
Once inside the gates of Bay View Reserve, you'll approach the striking 15-floor condominium building surrounded by water and views of Dr. Phillips. One of the larger floor plans within this pet-friendly building, this three-bedroom, three-bath corner unit spans the southeast through southwest sides of the building. From your ninth-floor balcony, enjoy a view of the lake. Your vantage point lights up with every sunset, and you'll end each day with a view of Disney fireworks. The floor plan flows through the unit, allowing flexibility for the use of the third bedroom as a den or office. The large eat-in kitchen has potential for updating to suit your personal style. Every bedroom has balcony access through huge glass doors and its own full bath. There is plenty of storage throughout. With conveniences like motorized metal hurricane shutters and full-time building management at your service, this unit is ideal for those looking to indulge in a low-maintenance lifestyle or for use as a second home or vacation property. With only 52 units, Bay View Reserve offers its residents exclusive amenities, such as a pool, cabana, tennis courts, fitness center and common area accommodations where you can host private events. Welcome your guests as they enter the porte-cochere for your gathering in the pub room or an evening on the expansive lakefront verandah. Every unit includes assigned parking and additional storage in the gated garage under the building. Fourteen miles to Orlando International Airport, 6 miles to Disney property, 2 miles to the new Universal Epic Universe, minutes to some of the most famous PGA courses in Orlando and walkable to the famed Restaurant Row!
Sold for $560,000
$560,000
7550 HINSON STREET #9B, ORLANDO, FL 32819
3beds
2,610sqft
Condominium
Built in 1985
-- sqft lot
$629,000 Zestimate®
$215/sqft
$3,776 Estimated rent
Home value
$629,000
$566,000 - $698,000
$3,776/mo
Zestimate® history
Owner options
List your home for rent
$3,776/mo
Rent Zestimate®
Find your next renter with Zillow Rental Manager. Plus, with online applications, you can quickly screen prospective tenants – for free.
$3,776/mo
Rent Zestimate®
Refinance and save
$5,590/mo
Est. payment
Refinancing to a lower rate could help reduce your monthly payments and save thousands over the life of the loan.
$5,590/mo
Est. payment
Explore your selling options
Work with a Zillow partner agent
Leverage their expertise and Zillow's premium Showcase listings to get your home seen by more buyers.
Get startedList with your own agent
Get your home in front of millions of buyers by listing it on Zillow.
Learn how to do itSell it yourself
Take full control of how buyers see your home on Zillow by listing For Sale by Owner (FSBO).
List your homeWhat's special
Huge glass doorsFitness centerLarger floor plansBay view reserveTennis courtsCommon area accommodationsLarge eat-in kitchen
Zillow last checked:
Listing updated:
Listed by:
Lisa Rutkowski 407-793-2416,
PREMIER SOTHEBYS INT'L REALTY 407-581-7888
Bought with:
Helen McCullough, 706098
HOME WISE REALTY GROUP, INC.
Source: Stellar MLS,MLS#: O6180237 Originating MLS: Orlando Regional
Originating MLS: Orlando Regional
Facts & features
Interior
Bedrooms & bathrooms
- Bedrooms: 3
- Bathrooms: 3
- Full bathrooms: 3
Rooms
- Room types: Storage Rooms
Primary bedroom
- Features: Dual Sinks, En Suite Bathroom, Makeup/Vanity Space, Tub With Shower, Walk-In Closet(s)
- Level: First
Bedroom 2
- Features: Built-in Closet
- Level: First
Bedroom 3
- Features: Built-in Closet
- Level: First
Kitchen
- Level: First
Laundry
- Level: First
Living room
- Level: First
Heating
- Central, Electric
Cooling
- Central Air
Appliances
- Included: Dishwasher, Dryer, Microwave, Range, Refrigerator, Washer
- Laundry: Laundry Room
Features
- Eating Space In Kitchen, Living Room/Dining Room Combo, Primary Bedroom Main Floor, Walk-In Closet(s), Wet Bar
- Flooring: Carpet, Tile
- Doors: Sliding Doors
- Windows: Blinds, Shutters, Window Treatments, Hurricane Shutters
- Has fireplace: No
- Common walls with other units/homes: Corner Unit
Interior area
- Total structure area: 2,610
- Total interior livable area: 2,610 sqft
Property
Parking
- Total spaces: 1
- Parking features: Assigned, Covered, Deeded, Driveway, Garage Door Opener, Guest, Portico, Under Building
- Attached garage spaces: 1
- Has uncovered spaces: Yes
Features
- Levels: One
- Stories: 1
- Exterior features: Balcony
- Has view: Yes
- View description: City, Pool, Water, Lake
- Has water view: Yes
- Water view: Water,Lake
- Waterfront features: Waterfront
- Body of water: SPRING LAKE
Lot
- Size: 0.31 Acres
- Features: Private, Street Dead-End
Details
- Parcel number: 282326053800920
- Zoning: R-3
- Special conditions: None
Construction
Type & style
- Home type: Condo
- Property subtype: Condominium
Materials
- Block, Stucco
- Foundation: Other
- Roof: Other
Condition
- Completed
- New construction: No
- Year built: 1985
Utilities & green energy
- Sewer: Public Sewer
- Water: Public
- Utilities for property: Electricity Connected, Sewer Connected, Water Connected
Community & HOA
Community
- Features: Waterfront, Buyer Approval Required, Community Mailbox, Fitness Center, Gated Community - Guard, Pool
- Security: Closed Circuit Camera(s), Fire Sprinkler System, Gated Community
- Pet fee: $0 monthly
- Subdivision: BAY VIEW RESERVE
HOA
- Has HOA: Yes
- Amenities included: Elevator(s), Fitness Center, Gated, Pool, Storage, Tennis Court(s), Vehicle Restrictions
- Services included: 24-Hour Guard, Common Area Taxes, Community Pool, Maintenance Structure, Maintenance Grounds, Manager, Pest Control, Pool Maintenance, Private Road, Recreational Facilities, Sewer, Trash, Water
- HOA fee: $1,539 monthly
- HOA name: Phil Adamo
- HOA phone: 407-351-0524
Location
- Region: Orlando
Financial & listing details
- Price per square foot: $215/sqft
- Tax assessed value: $469,463
- Annual tax amount: $6,308
- Date on market: 2/19/2024
- Cumulative days on market: 40 days
- Listing terms: Cash,Conventional
- Ownership: Condominium
- Total actual rent: 0
- Electric utility on property: Yes
- Road surface type: Asphalt
Price history
| Date | Event | Price |
|---|---|---|
| 5/7/2024 | Sold | $560,000-10.4%$215/sqft |
Source:  Stellar MLS #O6180237 Report a problem Stellar MLS #O6180237 Report a problem | ||
| 3/30/2024 | Pending sale | $625,000$239/sqft |
Source: Stellar MLS #O6180237 Report a problem | ||
| 2/19/2024 | Listed for sale | $625,000+141.3%$239/sqft |
Source: Stellar MLS #O6180237 Report a problem | ||
| 6/28/1999 | Sold | $259,000$99/sqft |
Source: Public Record Report a problem | ||
Public tax history
| Year | Property taxes | Tax assessment |
|---|---|---|
| 2024 | $7,369 +16.8% | $447,467 +10% |
| 2023 | $6,309 +9.7% | $406,788 +10% |
| 2022 | $5,751 -14.4% | $369,837 -12.8% |
| 2021 | $6,720 -0.8% | $423,901 |
| 2020 | $6,775 -1.6% | $423,901 |
| 2019 | $6,887 -1.2% | $423,901 |
| 2018 | $6,973 | $423,901 +2.7% |
| 2017 | $6,973 +1.6% | $412,565 +9.9% |
| 2016 | $6,864 +7.5% | $375,505 +8.5% |
| 2015 | $6,383 +7.7% | $346,075 +2.8% |
| 2014 | $5,928 +11.1% | $336,550 +11.2% |
| 2013 | $5,335 -20.2% | $302,622 -19.6% |
| 2012 | $6,688 -7.7% | $376,472 -7.3% |
| 2011 | $7,245 +1.5% | $406,140 -8.5% |
| 2010 | $7,136 | $443,916 +27.5% |
| 2009 | -- | $348,235 -11.5% |
| 2008 | $6,541 -1.3% | $393,300 -1.4% |
| 2007 | $6,624 -5.5% | $399,000 +3.4% |
| 2006 | $7,010 +32.7% | $385,776 +37% |
| 2005 | $5,284 +24.6% | $281,580 +23.2% |
| 2004 | $4,239 -1.8% | $228,570 |
| 2003 | $4,319 +6.1% | $228,570 +6.1% |
| 2002 | $4,069 | $215,460 |
Find assessor info on the county website
Neighborhood: 32819
Nearby homes
- $383,1002 bd2 ba1.8k sqft7550 Hinson St APT 3A, Orlando, FL 32819Off Market
- $586,7003 bd4 ba2.6k sqft7550 Hinson St APT 3C, Orlando, FL 32819Off Market

- $454,1002 bd2 ba1.8k sqft7550 Hinson St APT 3D, Orlando, FL 32819Off Market
- $595,6003 bd3 ba2.6k sqft7550 Hinson St UNIT 4C, Orlando, FL 32819Off Market

- $413,8002 bd2 ba1.8k sqft7550 Hinson St UNIT 5A, Orlando, FL 32819Off Market
- $527,0003 bd2 ba2.6k sqft7550 Hinson St UNIT 5B, Orlando, FL 32819Off Market
- $403,4002 bd2 ba1.8k sqft7550 Hinson St APT 5D, Orlando, FL 32819Off Market
- $476,7002 bd2 ba1.8k sqft7550 Hinson St APT 6D, Orlando, FL 32819Off Market
Nearby schools
GreatSchools rating
- 8/10Dr. Phillips Elementary SchoolGrades: PK-5Distance: 0.7 mi
- 7/10Southwest Middle SchoolGrades: 6-8Distance: 1.3 mi
- 5/10Dr. Phillips High SchoolGrades: PK,8-12Distance: 1.4 mi
Schools provided by the listing agent
- Elementary: Dr. Phillips Elem
- Middle: Southwest Middle
- High: Dr. Phillips High
Source: Stellar MLS. This data may not be complete. We recommend contacting the local school district to confirm school assignments for this home.
Get a cash offer in 3 minutes
Find out how much your home could sell for in as little as 3 minutes with a no-obligation cash offer.
Estimated market value
$629,000
Get a cash offer in 3 minutes
Find out how much your home could sell for in as little as 3 minutes with a no-obligation cash offer.
Estimated market value
$629,000
- Florida
- Orange County
- Doctor Phillips
- 32819
- 7550 HINSON STREET Unit 9B
Nearby cities
Nearby zip codes
Other Doctor Phillips Topics
