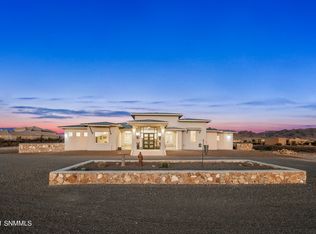
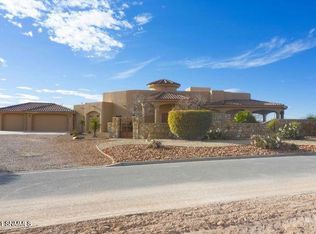
This beautiful Southwestern custom designed home is in excellent condition and has been maintained with pride. The home was built in 2005 as a custom home for a party of 2. The builder was Bob Flamm of Enchanted Desert Homes. The home is 2410 sq. ft. of living space, a 1118 sq. ft. 3 car garage and an additional 24.0' x 26.0' (624 sq. ft.) 2 car heated/AC detached garage. Next to the main garage there is a 130 sq. ft. finished room/shop with cabinetry and access for high speed internet. The home has 1122 sq. ft. of wrap around covered patio with views of the mountains, hand carved beams surrounding the patio. There is a 220 volt outlet with breaker for a hot tub/jacuzzi. The front entryway courtyard is 991 sq. ft. and provides plenty of privacy and has a 130 sq. ft. covered front porch. The home sits on 2.88 acres and is less than 2 miles from the boundary of the Desert Peaks National Monument. The views of the Organ Mountains are simply stunning. The home is located in an upscale residential area Organ Mesa Ranch separated by large lots. The home has been maintained with pride of ownership. The home recently underwent a total new elastomeric roof coating on both the home and detached garage in 2016, then again recently in August 2021 (house). A new Rheem hot water heater was installed in June 2021 and a new Rheem water softener was installed in June 2021. A new Samsung refrigerator installed in 2020. The Central AC/Heating unit was replaced in 2016 with a Luxaire unit. The home has all tile floors, with no carpeting of any kind. Hot water is instant at all hot water faucets via a hot water circulating pump. The home has been occupied by the original owners, a couple of 2. The interior offers a galley type style kitchen, lots of round cut log beams, and various ceiling elevations throughout the home. Fireplace in master bedroom, and living area. Lots of nichos. Custom made Southwest style cabinets throughout the house to match, as well granite counter tops in kitchen and all bathrooms and powder room. Solid southwest doors in all rooms and closets. Custom tile baseboards throughout matching tile flooring. Alarm system and 7 video surveillance cameras surround the home for security. The attached 3 garage 1118 sq. ft. is finished and has lots of shelf space and custom cabinetry. The garage area also has an 134 sq. ft. enclosed room with matching custom cabinetry in the garage (previously used as office space). The additional 2 car detached garage is finished with Hickory cabinets, a heating and air conditioning unit, epoxy floor coating, 20 Amp electrical service and surround sound speaker system, ceiling fan. The home has central AC/Heat via the rooftop Luxaire unit (2016), and as a bonus also has in-floor radiant heat via a Buderus boiler with 7 heating zones. A City of Las Cruces natural gas stub out for conversion from propane (if desired) is less than 100ft from the main house gas/propane connection. The current propane tank is located in-ground and owned by the home owner. The home is located 4 miles from a Walmart Neighborhood market, 4 miles from Memorial Medical Center, 5 miles from Mountain View Regional Medical Facility and major shopping retail stores Mesilla Valley mall and numerous restaurants. Home is located on a corner lot (2.88 acres) with dynamic mountain views.
This property is off market, which means it's not currently listed for sale or rent on Zillow. This may be different from what's available on other websites or public sources.