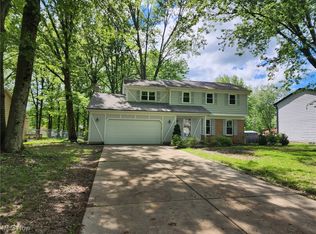
This is the perfect opportunity to own a home in a desirable neighborhood in Boardman School District! This home on Jaguar Drive is located just minutes away from shopping, dining, grocery and gas... but tucked back in a quiet neighborhood! With tons of big ticket updates done to this home, all you need to do is come in and put your own finishing touches on it! For starters, it has a waterproofed basement (2015), roof (2019), newer concrete drive, HWT (2022), sump pump and backup battery (2023) and newer central air! You'll love the covered front porch to sit out and enjoy this springtime air with your morning coffee! Step in through the front door to a large living area, dining room, and kitchen that has a cute bay window perfect for breakfast table! There is a half bath on the way to the family room that hosts built-in bookcases, a woodburning fireplace, and new vinyl flooring! The sunroom with French doors is sure to be one of your favorite rooms and provides easy access to the large deck, patio, and the fully fenced in backyard! Upstairs you will find a master bedroom with 2 closets and attached full bathroom with stand-up shower! Two additional bedrooms as well as another full bathroom completes the second level! The full basement is waterproofed and plumbed for another bathroom so would be perfect if you ever wanted to finish for extra space! Don't forget about the 2.5 car attached garage! Don't miss out on this charming home in an awesome location!
Closed
Zillow last checked:
Listing updated:
Bought with:
Danny Duvall, 2013000677
EXP Realty, LLC.
Source: MLS Now,MLS#: 5026113 Originating MLS: Youngstown Columbiana Association of REALTORS
Originating MLS: Youngstown Columbiana Association of REALTORSPrice history
| Date | Event | Price |
|---|---|---|
| 4/24/2024 | Sold | $220,000-8.3%$109/sqft |
Source:  MLS Now #5026113 Report a problem MLS Now #5026113 Report a problem | ||
| 4/5/2024 | Pending sale | $239,900$119/sqft |
Source: MLS Now #5026113 Report a problem | ||
| 3/26/2024 | Listed for sale | $239,900-3.7%$119/sqft |
Source: MLS Now #5026113 Report a problem | ||
| 11/23/2023 | Listing removed | -- |
Source: MLS Now #4493650 Report a problem | ||
| 11/11/2023 | Price change | $249,000-3.3%$123/sqft |
Source: MLS Now #4493650 Report a problem | ||
| 10/19/2023 | Price change | $257,500-2.8%$128/sqft |
Source: MLS Now #4493650 Report a problem | ||
| 10/16/2023 | Listed for sale | $265,000+73.8%$131/sqft |
Source: MLS Now #4493650 Report a problem | ||
| 7/5/2006 | Sold | $152,500+16.4%$76/sqft |
Source: Public Record Report a problem | ||
| 8/16/2004 | Sold | $131,000$65/sqft |
Source: Public Record Report a problem | ||


Get a cash offer in 3 minutes
Find out how much your home could sell for in as little as 3 minutes with a no-obligation cash offer.
Estimated market value
$270,900
