Tucked away on a breathtaking 2.65-acre wooded lot in sought-after Westfield Twp, this stunning 3-bed, 2-bath home seamlessly blends rustic charm with upscale finishes & thoughtful design. The great room & dining area feature warm reclaimed wood flooring, while a vaulted ceiling & expansive windows bring in natural light and views of the surrounding trees. Overlooking the great room is a spacious loft—ideal for a home office, reading nook, or creative retreat. The open-concept kitchen is a chef’s delight with granite countertops, stainless appliances, a breakfast bar, double oven, & raised dishwasher. Whether entertaining guests or enjoying quiet evenings, this home offers comfort & functionality throughout. All 3 bedrooms include custom California Closets, with the third bedroom featuring built-in shelving—perfect an office or guest space. Both full bathrooms have been beautifully updated with custom cultured marble countertops, & the luxurious master bath also includes an oversized marble-tiled double shower, dual sinks, & radiant heated floors. The second full bath features elegant travertine tile in the shower. A spacious, 13 course basement is a blank canvas with higher ceilings & ready for you to possibly finish to meet your living needs. A circular drive enhances the impressive curb appeal, leading to a spacious 5-car garage setup—3 bays on the main level and a 2 car tandem garage accessible from the walkout lower level. This flexible space is ideal for car enthusiasts, hobbyists, or additional storage. Step outside to a gorgeous multi-level deck that overlooks the peaceful, wooded backyard. Professionally landscaped with beauty and biodiversity in mind, the grounds include perennial gardens & plantings specifically chosen to attract butterflies, birds, and hummingbirds—creating a private, nature-filled haven right at home. Don’t miss touring this fabulous home surrounded by nature at its best! Call for a private showing today.
Closed
$600,000
7550 Kings Creek Dr, Lodi, OH 44254
3beds
2,759sqft
Single Family Residence
Built in 1998
2.65 Acres Lot
$622,500 Zestimate®
$217/sqft
$2,527 Estimated rent
Home value
$622,500
$585,000 - $660,000
$2,527/mo
Zestimate® history
Owner options
List your home for rent
$2,527/mo
Rent Zestimate®
Find your next renter with Zillow Rental Manager. Plus, with online applications, you can quickly screen prospective tenants – for free.
$2,527/mo
Rent Zestimate®
Refinance and save
$3,863/mo
Est. payment
Refinancing to a lower rate could help reduce your monthly payments and save thousands over the life of the loan.
$3,863/mo
Est. payment
Explore your selling options
Work with a Zillow partner agent
Leverage their expertise and Zillow's premium Showcase listings to get your home seen by more buyers.
Get startedList with your own agent
Get your home in front of millions of buyers by listing it on Zillow.
Learn how to do itSell it yourself
Take full control of how buyers see your home on Zillow by listing For Sale by Owner (FSBO).
List your homeWhat's special
Vaulted ceilingSpacious loftRadiant heated floorsPerennial gardensImpressive curb appealMulti-level deckOpen-concept kitchen
Zillow last checked:
Listing updated:
Listed by:
Joyce M Melzer 330-461-0978 joycemelzer@howardhanna.com,
Howard Hanna,
Laura Siliko 330-461-4684,
Howard Hanna
Bought with:
Dustin Purtan, 2024004721
EXP Realty, LLC.
Source: MLS Now,MLS#: 5143764Originating MLS: Medina County Board of REALTORS
Facts & features
Interior
Bedrooms & bathrooms
- Bedrooms: 3
- Bathrooms: 2
- Full bathrooms: 2
- Main level bathrooms: 2
- Main level bedrooms: 3
Primary bedroom
- Description: Flooring: Carpet
- Level: First
- Dimensions: 16.00 x 14.00
Bedroom
- Description: Flooring: Carpet
- Level: First
- Dimensions: 15.00 x 11.00
Bedroom
- Description: Flooring: Carpet
- Level: First
- Dimensions: 13.00 x 11.00
Primary bathroom
- Description: Flooring: Marble
- Level: First
Bathroom
- Description: Flooring: Ceramic Tile
- Level: First
Dining room
- Description: Flooring: Luxury Vinyl Tile
- Features: Beamed Ceilings, Vaulted Ceiling(s)
- Level: First
- Dimensions: 16.00 x 11.00
Great room
- Description: Flooring: Luxury Vinyl Tile
- Features: Beamed Ceilings, Cathedral Ceiling(s), Fireplace
- Level: First
- Dimensions: 31.00 x 21.00
Kitchen
- Description: Flooring: Tile
- Features: Breakfast Bar, Granite Counters
- Level: First
- Dimensions: 28.00 x 13.00
Laundry
- Description: Flooring: Ceramic Tile
- Level: First
- Dimensions: 10.00 x 6.00
Loft
- Description: Flooring: Carpet
- Level: Second
- Dimensions: 30.00 x 15.00
Heating
- Forced Air, Gas
Cooling
- Central Air
Appliances
- Included: Dryer, Dishwasher, Disposal, Microwave, Range, Refrigerator, Washer
- Laundry: Main Level
Features
- Beamed Ceilings, Breakfast Bar, Built-in Features, Ceiling Fan(s), Double Vanity, Eat-in Kitchen, Granite Counters, High Ceilings, Primary Downstairs, Storage, Walk-In Closet(s)
- Windows: Wood Frames
- Basement: Full
- Number of fireplaces: 1
- Fireplace features: Gas, Wood Burning
Interior area
- Total structure area: 2,759
- Total interior livable area: 2,759 sqft
- Finished area above ground: 2,759
Property
Parking
- Parking features: Attached, Driveway, Garage, Garage Door Opener, Gravel, Unpaved
- Attached garage spaces: 5
Features
- Levels: Three Or More,One
- Stories: 1
- Patio & porch: Deck, Porch
- Exterior features: Garden
- Has view: Yes
- View description: Trees/Woods
Lot
- Size: 2.65 Acres
- Features: Cul-De-Sac, Dead End, Garden, Landscaped, Private, Views, Wooded
Details
- Parcel number: 04115A26047
Construction
Type & style
- Home type: SingleFamily
- Architectural style: Ranch
- Property subtype: Single Family Residence
Materials
- Redwood Siding
- Roof: Asphalt,Fiberglass,Other
Condition
- Year built: 1998
Utilities & green energy
- Sewer: Septic Tank
- Water: Public
Community & HOA
Community
- Subdivision: Westfield Meadows
HOA
- Has HOA: No
Location
- Region: Lodi
Financial & listing details
- Price per square foot: $217/sqft
- Tax assessed value: $508,650
- Annual tax amount: $5,680
- Date on market: 8/1/2025
- Cumulative days on market: 4 days
- Listing agreement: Exclusive Right To Sell
- Listing terms: Cash,Conventional,FHA,VA Loan
Price history
| Date | Event | Price |
|---|---|---|
| 8/27/2025 | Sold | $600,000+0.2%$217/sqft |
Source: Public Record Report a problem | ||
| 8/4/2025 | Pending sale | $599,000$217/sqft |
Source: MLS Now #5143764 Report a problem | ||
| 8/1/2025 | Listed for sale | $599,000+78.8%$217/sqft |
Source: MLS Now #5143764 Report a problem | ||
| 2/7/2008 | Sold | $335,000+0.9%$121/sqft |
Source: MLS Now #1495373 Report a problem | ||
| 11/7/2006 | Sold | $332,000$120/sqft |
Source: Public Record Report a problem | ||
Public tax history
| Year | Property taxes | Tax assessment |
|---|---|---|
| 2025 | $5,806 +2.2% | $178,030 +15.9% |
| 2024 | $5,680 -0.5% | $153,620 |
| 2023 | $5,708 -2.4% | $153,620 |
| 2022 | $5,848 +16.5% | $153,620 +31% |
| 2021 | $5,022 | $117,270 |
| 2020 | $5,022 -0.6% | $117,270 |
| 2019 | $5,052 -2.4% | $117,270 +1.5% |
| 2018 | $5,176 +4.2% | $115,550 |
| 2017 | $4,966 -1.4% | $115,550 |
| 2016 | $5,035 +2.9% | $115,550 +6% |
| 2015 | $4,892 -4.4% | $109,010 |
| 2014 | $5,116 +13.8% | $109,010 |
| 2013 | $4,495 +3.1% | $109,010 +3% |
| 2012 | $4,358 | $105,840 |
Find assessor info on the county website
Neighborhood: 44254
Nearby homes
- $759,5003 bd3 ba2.8k sqft7560 Kings Creek Dr, Lodi, OH 44254Off Market

- $596,4003 bd2 ba2.7k sqft7584 Kings Creek Dr, Lodi, OH 44254Off Market
- $797,1004 bd4 ba4.1k sqft7539 Greenwich Rd, Seville, OH 44273Off Market
- $509,7004 bd3 ba2.2k sqft8873 Friendsville Rd, Lodi, OH 44254Off Market
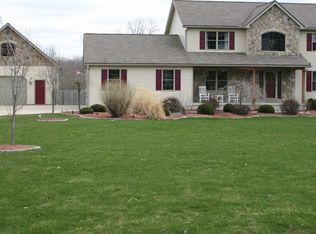
- $488,4004 bd2 ba2.2k sqft8883 Friendsville Rd, Lodi, OH 44254Off Market
- $576,2003 bd2 ba2.4k sqft8903 Friendsville Rd, Lodi, OH 44254Off Market
- $550,2003 bd2 ba2.5k sqft8855 Friendsville Rd, Lodi, OH 44254Off Market
- $1,378,4508 bd7 ba10k sqft7553 Kings Creek Dr, Lodi, OH 44254Off Market
Nearby schools
GreatSchools rating
- 7/10Cloverleaf Elementary SchoolGrades: PK-5Distance: 1 mi
- 8/10Cloverleaf Middle SchoolGrades: 6-8Distance: 0.7 mi
- 7/10Cloverleaf High SchoolGrades: 9-12Distance: 0.7 mi
Schools provided by the listing agent
- District: Cloverleaf LSD - 5204
Source: MLS Now. This data may not be complete. We recommend contacting the local school district to confirm school assignments for this home.
Get a cash offer in 3 minutes
Find out how much your home could sell for in as little as 3 minutes with a no-obligation cash offer.
Estimated market value
$622,500
Get a cash offer in 3 minutes
Find out how much your home could sell for in as little as 3 minutes with a no-obligation cash offer.
Estimated market value
$622,500
- Ohio
- Medina County
- Lodi
- 44254
- 7550 Kings Creek Dr
Nearby cities
Nearby zip codes
Other Lodi Topics
