Skip main navigation
Off market
  • Price Unknown

    7550 Kirby Dr APT 811, Houston, TX 77030

    2beds
    1,217sqft
    Apartment
    Built in 1999
    -- sqft lot
    $-- Zestimate®
    $--/sqft
    $1,850 Estimated rent

    Home value

    Not available

    Estimated sales range

    Not available

    $1,850/mo

    Zestimate® history
    Loading
    Loading...

    Owner options

    List your home for rent

    $1,850/mo

    Rent Zestimate®

    Find your next renter with Zillow Rental Manager. Plus, with online applications, you can quickly screen prospective tenants – for free.

    Learn more

    $1,850/mo

    Rent Zestimate®

    Refinance and save

    Refinancing to a lower rate could help reduce your monthly payments and save thousands over the life of the loan.

    See today's rates

    Explore your selling options

    Work with a Zillow partner agent

    Leverage their expertise and Zillow's premium Showcase listings to get your home seen by more buyers.

    Get started

    List with your own agent

    Get your home in front of millions of buyers by listing it on Zillow.

    Learn how to do it

    Sell it yourself

    Take full control of how buyers see your home on Zillow by listing For Sale by Owner (FSBO).

    List your home

    What's special

    Stunning finishesLandscaped courtyardsResort style swimming poolLuxury outdoor livingSpacious upgraded floorplansNewly designed interiorsPrivate cabanas

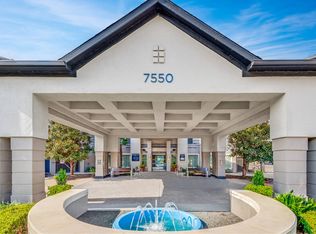
    Portico Kirby offers newly designed interiors with stunning finishes and plenty of desirable upgrades. Surround yourself with sophisticated amenities such as a state-of-the-art fitness center and a resort style swimming pool that compliment your lifestyle needs. Experience a first-in-class outdoor environment with landscaped courtyards, private cabanas, and a spacious dog park for your furry friend.Our location sits in the heart of both the Houston Medical Center and Rice University. Portico Kirby also has quick access to Loop 610, Highway 59, and Highway 288 to enjoy events at nearby venues.When you combine great location, luxury outdoor living, and spacious upgraded floorplans, you've found your next home.View Floorplans Floor plans are artist's rendering. All dimensions are approximate. Actual product and specifications may vary in dimension or detail. Not all features are available in every rental home. Please see a representative for details.

    This property is off market, which means it's not currently listed for sale or rent on Zillow. This may be different from what's available on other websites or public sources.

    Zillow last checked:

    Listing updated:

    Source: Zillow Rentals

    Facts & features

    Interior

    Bedrooms & bathrooms
    • Bedrooms: 2
    • Bathrooms: 2
    • Full bathrooms: 2
    Cooling
    • Ceiling Fan
    Appliances
    • Included: Dryer, Washer
    • Laundry: In Unit
    Features
    • Ceiling Fan(s), Double Vanity, Walk-In Closet(s)
    • Flooring: Slate
    • Windows: Window Coverings
    Interior area
    • Total interior livable area: 1,217 sqft

    Property

    Parking
    • Parking features: Detached, Garage, Parking Lot, Other
    • Has garage: Yes
    • Details: Contact manager
    Features
    • Stories: 4
    • Exterior features: 24-Hour Emergency Maintenance, Brushed Nickel Hardware, Built-In Bookshelves *, Business/Printer Stations, Custom Framed Mirror Vanity Surrounds *, Custom Lighting and Fixtures, Designer Color Selections and Appointments, Flexible Rent Payment Options, Flooring: Slate, Full Service Moving Assistant, Gourmet Coffee Machines, Granite Countertops *, High-speed Internet Ready, Indoor/Outdoor Entertaining Areas, Marble Countertops *, Mosaic Glass Backsplashes in Kitchens *, Outdoor Kitchen Areas, Oversized Stainless Steel Kitchen Sinks, Pet Friendly, Pet Park, Private Amenity Rentals, Private Patios and Balconies, Resident Package Solutions, Slate Backsplashes in Kitchen *, Stainless Steel Appliances *, Unique Open Floorplans
    • Pool features: Pool

    Construction

    Type & style
    • Home type: Apartment
    • Property subtype: Apartment
    Condition
    • Year built: 1999
    • Major remodel year: 2015

    Community & HOA

    Community
    • Features: Fitness Center, Pool
    • Pet fee: $20 monthly
    • Pet fee: $400 one time
    • Pet fee: $400
    • Pet fee: $400
    • Pet fee: $20 monthly
    • Pet fee: $400 one time
    • Pet fee: $400
    • Pet fee: $400
    HOA
    • Amenities included: Fitness Center, Pool
    Location
    • Region: Houston

    Financial & listing details

    • Date on market: 5/29/2026
    • Date available: 07/20/2026
    • Lease term: 6 Months

    Price history

    DateEventPrice
    7/7/2026Listing removed$1,857$2/sqft
    Source: Zillow Rentals Report a problem
    5/29/2026Listed for rent$1,857+14.7%$2/sqft
    Source: Zillow Rentals Report a problem
    10/28/2020Listing removed$1,619-8.5%$1/sqft
    Source: Madera Residential Report a problem
    8/31/2020Listed for rent$1,769$1/sqft
    Source: Madera Residential Report a problem

    Public tax history

    Tax history is unavailable.

    Neighborhood: Braeswood Place

    Nearby schools

    GreatSchools rating