Skip main navigation
Sold for $515,000
  • $515,000

    7550 Maidenhead Dr, Hanover, MD 21076

    3beds
    2,270sqft
    Townhouse
    Built in 2008
    2,216 Square Feet Lot
    $516,000 Zestimate®
    $227/sqft
    $3,217 Estimated rent

    Home value

    $516,000

    $490,000 - $542,000

    $3,217/mo

    Zestimate® history
    Loading
    Loading...

    Owner options

    List your home for rent

    $3,217/mo

    Rent Zestimate®

    Find your next renter with Zillow Rental Manager. Plus, with online applications, you can quickly screen prospective tenants – for free.

    Learn more

    $3,217/mo

    Rent Zestimate®

    Refinance and save

    $3,408/mo

    Est. payment

    Refinancing to a lower rate could help reduce your monthly payments and save thousands over the life of the loan.

    See today's rates

    $3,408/mo

    Est. payment

    Explore your selling options

    Work with a Zillow partner agent

    Leverage their expertise and Zillow's premium Showcase listings to get your home seen by more buyers.

    Get started

    List with your own agent

    Get your home in front of millions of buyers by listing it on Zillow.

    Learn how to do it

    Sell it yourself

    Take full control of how buyers see your home on Zillow by listing For Sale by Owner (FSBO).

    List your home

    What's special

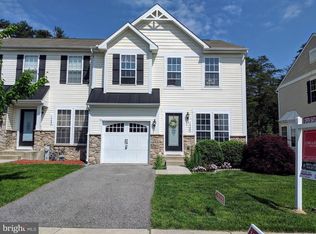
    **Please note we have at least one offer in hand. The seller has set a highest and best deadline of Sunday, September 8th at 11:59PM, with a response from the seller the next day. If your clients are planning on submitting an offer, Please do so ASAP OR let me know when to expect their offer** Welcome to your new home at 7550 Maiden Head Dr in the Villages of Dorchester! This well-maintained, freshly updated 3-bedroom, 2 full bath + 2 half bath townhome features a 1-car garage and is bright and airy throughout. The main level boasts beautiful hardwood floors, a cozy living room, dining room, kitchen, breakfast room, powder room, and convenient laundry. The 2-level bump-out adds a charming breakfast room and a large basement space. Upstairs, you'll find vaulted ceilings in all three bedrooms. The oversized primary bedroom comfortably fits a king-sized bed and includes a spacious walk-in closet and a deluxe en suite bathroom with dual vanities, a separate tub, and a shower. The second bedroom is perfect for a queen-sized bed, and the third bedroom is full-sized, accompanied by a second full bath. The basement offers plenty of space for work and play, plus an additional Ravens-themed room that's perfect for a theater, gym, or office, and an extra half bath. Step outside to your oversized composite deck, ideal for relaxing and entertaining. The roof was replaced in April 2024, giving you peace of mind. This group of townhomes is adjacent to a large open green space, and the property backs to forest conservation, providing natural views and privacy. The location is incredibly convenient, with shops, restaurants, Arundel Mills, and all major commuting routes (295, 100, 97, 95) just minutes away. The community offers fantastic amenities, including a swimming pool, community center, multiple tot lots, and walking paths. Come see why 7550 Maiden Head Dr is the perfect place to call home!

    Zillow last checked:

    Listing updated:

    Listed by:

    Vishal Doddanna 443-718-9646,

    Keller Williams Realty Centre,

    Listing Team: Vidona Residential

    Bought with:

    Bob Chew, 0225277244

    Berkshire Hathaway HomeServices PenFed Realty

    John Henderson, 667831

    Berkshire Hathaway HomeServices PenFed Realty

    Source: Bright MLS,MLS#: MDAA2090108MLS Logo

    Facts & features

    Interior

    Bedrooms & bathrooms
    • Bedrooms: 3
    • Bathrooms: 4
    • Full bathrooms: 2
    • 1/2 bathrooms: 2
    • Main level bathrooms: 1
    Rooms
    • Room types: Living Room, Dining Room, Primary Bedroom, Bedroom 2, Bedroom 3, Kitchen, Basement, Breakfast Room, Bathroom 1, Bathroom 2, Bonus Room, Primary Bathroom
    Basement
    • Area: 836
    Heating
    • Forced Air, Natural Gas
    Cooling
    • Central Air, Electric
    Appliances
    • Included: Microwave, Dishwasher, Disposal, Dryer, Exhaust Fan, Refrigerator, Washer, Water Heater, Ice Maker, Oven/Range - Gas, Stainless Steel Appliance(s), Gas Water Heater
    • Laundry: Has Laundry, Dryer In Unit, Main Level, Washer In Unit
    Features
    • Breakfast Area, Ceiling Fan(s), Combination Kitchen/Dining, Dining Area, Floor Plan - Traditional, Formal/Separate Dining Room, Eat-in Kitchen, Kitchen Island, Pantry, Primary Bath(s), Recessed Lighting, Bathroom - Stall Shower, Bathroom - Tub Shower, Upgraded Countertops, Walk-In Closet(s), Vaulted Ceiling(s)
    • Flooring: Carpet, Ceramic Tile, Hardwood, Wood
    • Doors: Storm Door(s)
    • Windows: Window Treatments
    • Basement: Full,Finished,Heated,Improved,Interior Entry,Sump Pump,Windows,Partial
    • Has fireplace: No
    Interior area
    • Total structure area: 2,556
    • Total interior livable area: 2,270 sqft
    • Finished area above ground: 1,720
    • Finished area below ground: 550

    Property

    Parking
    • Total spaces: 3
    • Parking features: Built In, Garage Faces Front, Garage Door Opener, Inside Entrance, Asphalt, Driveway, Attached, On Street
    • Attached garage spaces: 1
    • Uncovered spaces: 2
    Accessibility
    • Accessibility features: None
    Features
    • Levels: Three
    • Stories: 3
    • Patio & porch: Deck
    • Exterior features: Bump-outs, Sidewalks, Street Lights
    • Pool features: Community
    Lot
    • Size: 2,216 Square Feet
    Details
    • Additional structures: Above Grade, Below Grade
    • Parcel number: 020488490226848
    • Zoning: R5
    • Special conditions: Standard

    Construction

    Type & style
    • Home type: Townhouse
    • Architectural style: Colonial
    • Property subtype: Townhouse
    Materials
    • Vinyl Siding, Stone, Combination
    • Foundation: Other
    • Roof: Architectural Shingle,Metal
    Condition
    • Excellent
    • New construction: No
    • Year built: 2008

    Utilities & green energy

    • Electric: 200+ Amp Service
    • Sewer: Public Sewer
    • Water: Public

    Community & HOA

    Community
    • Features: Pool
    • Subdivision: Villages Of Dorchester
    HOA
    • Has HOA: Yes
    • Amenities included: Bike Trail, Clubhouse, Jogging Path, Pool, Tot Lots/Playground
    • Services included: Lawn Care Front, Lawn Care Rear, Lawn Care Side, Maintenance Grounds, Pool(s), Snow Removal, Trash, Common Area Maintenance, Management
    • HOA fee: $113 monthly
    • HOA name: VOD COMMUNITY MANAGER
    Location
    • Region: Hanover

    Financial & listing details

    • Price per square foot: $227/sqft
    • Tax assessed value: $387,100
    • Annual tax amount: $4,619
    • Date on market: 8/1/2024
    • Listing agreement: Exclusive Right To Sell
    • Ownership: Fee Simple

    Price history

    DateEventPrice
    8/28/2026Listing removed$3,195$1/sqft
    Source: Zillow Rentals Report a problem
    8/17/2026Price change$3,195-3%$1/sqft
    Source: Zillow Rentals Report a problem
    8/5/2026Price change$3,295-1.6%$1/sqft
    Source: Zillow Rentals Report a problem
    7/20/2026Price change$3,350-4.3%$1/sqft
    Source: Zillow Rentals Report a problem
    7/4/2026Listed for rent$3,500+27.3%$2/sqft
    Source: Zillow Rentals Report a problem
    10/18/2024Sold$515,000+3%$227/sqft
    Source: Bright MLS #MDAA2090108 Report a problem
    9/8/2024Listing removed$499,899$220/sqft
    Source: Bright MLS #MDAA2090108 Report a problem
    9/4/2024Price change$499,8990%$220/sqft
    Source: Bright MLS #MDAA2090108 Report a problem
    8/30/2024Price change$499,900-4.8%$220/sqft
    Source: Bright MLS #MDAA2090108 Report a problem
    8/28/2024Price change$524,8990%$231/sqft
    Source: Bright MLS #MDAA2090108 Report a problem
    8/21/2024Price change$524,900+0%$231/sqft
    Source: Bright MLS #MDAA2090108 Report a problem
    8/9/2024Price change$524,8990%$231/sqft
    Source: Bright MLS #MDAA2090108 Report a problem
    8/1/2024Listed for sale$524,900+49.4%$231/sqft
    Source: Bright MLS #MDAA2090108 Report a problem
    7/8/2021Listing removed--
    Source: Zillow Rental Manager Report a problem
    6/29/2021Listed for rent$2,750+11.1%$1/sqft
    Source: Zillow Rental Manager Report a problem
    7/31/2018Listing removed$2,475$1/sqft
    Source: Renters Warehouse Report a problem
    6/16/2018Price change$2,475-0.6%$1/sqft
    Source: Renters Warehouse Report a problem
    6/8/2018Price change$2,490-3.9%$1/sqft
    Source: Renters Warehouse Report a problem
    5/31/2018Price change$2,590+3.6%$1/sqft
    Source: Renters Warehouse Report a problem
    5/5/2018Price change$2,500-3.8%$1/sqft
    Source: Brenton Hayden Report a problem
    3/15/2018Listed for rent$2,600$1/sqft
    Source: Renters Warehouse Report a problem
    10/9/2008Sold$351,440$155/sqft
    Source: Public Record Report a problem

    Public tax history

    YearProperty taxesTax assessment
    2025$6,104 +44%$402,000 +3.8%
    2024$4,239 +4.3%$387,100 +4%
    2023$4,064 +8.9%$372,200 +4.2%
    2022$3,734 +2.6%$357,300 +2.6%
    2021$3,640 +2.6%$348,300 +2.7%
    2020$3,549 +2.6%$339,300 +2.7%
    2019$3,458 +3.3%$330,300
    2018$3,349 -0.5%$330,300
    2017$3,367 $330,300 -5.7%
    2016-- $350,100 +4.3%
    2015-- $335,567 +4.5%
    2014-- $321,033 +4.7%
    2013-- $306,500
    2012-- $306,500
    2011-- $306,500 -17.1%
    2010-- $369,590 +15.9%
    2009-- $318,756 +1175%
    2008-- $25,000
    Find assessor info on the county website

    Neighborhood: 21076

    Nearby schools

    GreatSchools rating
    Schools provided by the listing agent
    • Elementary: Hebron - Harman
    • Middle: Macarthur
    • District: Anne Arundel County Public Schools

    Source: Bright MLS. This data may not be complete. We recommend contacting the local school district to confirm school assignments for this home.

    Get a cash offer in 3 minutes
    Find out how much your home could sell for in as little as 3 minutes with a no-obligation cash offer.
    Estimated market value
    $516,000
    Get a cash offer in 3 minutes
    Find out how much your home could sell for in as little as 3 minutes with a no-obligation cash offer.
    Estimated market value
    $516,000