NEW PRICE! Move-In Ready | 1.14 Acres | No HOA | 3-Car Garage
Looking for a brand-new home with room to breathe? Welcome to this stunning custom-built 4-bedroom, 2.5-bath home situated on 1.14 private acres in Keystone Heights. Offering 2,564 square feet of beautifully designed living space, this home combines modern style, quality craftsmanship, and the freedom of country living--without sacrificing convenience. From the moment you enter, you'll appreciate the bright open floor plan, luxury vinyl plank flooring, soaring ceilings, and abundant natural light. The spacious great room flows effortlessly into the designer kitchen featuring quartz countertops, custom cabinetry, stainless steel appliances, a large center island, and a generous walk-in pantry--perfect for entertaining or everyday living. The owner's suite offers a peaceful retreat with a spa-inspired bath, dual vanities, a large walk-in shower, and an oversized walk-in closet. Three additional bedrooms provide plenty of space for family, guest, or a home office. The owner's suite offers a peaceful retreat with a spa-inspired bath, dual vanities, a large walk-in shower, and an oversized walk-in closet. Three additional bedrooms provide plenty of space for family, guests, or a home office. Step outside to the covered back porch overlooking your spacious homesite with endless possibilities. Add a pool, build a workshop, park your RV or boat, or simply enjoy the privacy and tranquility of over an acre of land. Additional highlights include:
" Oversized 3-car garage
" Energy-efficient new construction
" No HOA or CDD fees
" Plenty of room for all your outdoor toys
" Convenient access to Gainesville, Middleburg, Orange Park, and Jacksonville. If you've been searching for a home that offers space, privacy, modern finishes, and exceptional value, this is one you won't want to miss.
Schedule your private showing today and discover why this home is one of the best values in Keystone Heights!
Closed
Zillow last checked:
Listing updated:
Bought with:
KELLER WILLIAMS REALTY ATLANTIC PARTNERS
Source: realMLS,MLS#: 2124630
Price history
| Date | Event | Price |
|---|---|---|
| 8/31/2026 | Sold | $520,000-3.1%$203/sqft |
Source:  realMLS #2124630 Report a problem realMLS #2124630 Report a problem | ||
| 6/25/2026 | Price change | $536,900-5.3%$209/sqft |
Source: realMLS #2124630 Report a problem | ||
| 5/29/2026 | Price change | $566,900-0.2%$221/sqft |
Source: realMLS #2124630 Report a problem | ||
| 5/11/2026 | Price change | $567,900-5%$221/sqft |
Source: realMLS #2124630 Report a problem | ||
| 4/16/2026 | Price change | $597,9000%$233/sqft |
Source: realMLS #2124630 Report a problem | ||
| 3/3/2026 | Price change | $598,000-9.1%$233/sqft |
Source: realMLS #2124630 Report a problem | ||
| 2/12/2026 | Price change | $658,000-5.7%$257/sqft |
Source: realMLS #2124630 Report a problem | ||
| 1/19/2026 | Price change | $698,000-6.3%$272/sqft |
Source: realMLS #2124630 Report a problem | ||
| 1/11/2026 | Listed for sale | $745,000+2383.3%$291/sqft |
Source: realMLS #2124630 Report a problem | ||
| 6/11/2021 | Sold | $30,000+152.1%$12/sqft |
Source: Public Record Report a problem | ||
| 11/14/2015 | Listing removed | $11,900$5/sqft |
Source: LAKE REGION REAL ESTATE & RENTALS INC #784832 Report a problem | ||
| 8/10/2015 | Price change | $11,900-20.7%$5/sqft |
Source: LAKE REGION REAL ESTATE & RENTALS INC #784832 Report a problem | ||
| 7/28/2015 | Listed for sale | $15,000+87.5%$6/sqft |
Source: LAKE REGION REAL ESTATE & RENTALS INC #784832 Report a problem | ||
| 12/12/2002 | Sold | $8,000$3/sqft |
Source: Public Record Report a problem | ||
Nearby homes
- $196,8003 bd2 ba1.1k sqft7532 Monongahela Ave, Keystone Heights, FL 32656Off Market
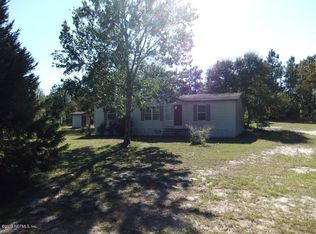
- $206,0003 bd2 ba1.3k sqft7556 Monongahela Ave, Keystone Heights, FL 32656Sold

- $246,0003 bd2 ba1.1k sqft7608 Monongahela Ave, Keystone Heights, FL 32656Off Market
- $23,000-- bd-- ba-- sqft5579 Jefferson St, Keystone Heights, FL 32656Off Market
Get a cash offer in 3 minutes
Find out how much your home could sell for in as little as 3 minutes with a no-obligation cash offer.
Estimated market value
$520,300
