7550 N 12TH Street #124, Phoenix, AZ 85020
Home value
$155,000
$143,000 - $167,000
$1,044/mo
Owner options
$1,044/mo
Rent Zestimate®
Find your next renter with Zillow Rental Manager. Plus, with online applications, you can quickly screen prospective tenants – for free.
$1,044/mo
Rent Zestimate®
$1,263/mo
Est. payment
Refinancing to a lower rate could help reduce your monthly payments and save thousands over the life of the loan.
$1,263/mo
Est. payment
Explore your selling options
Work with a Zillow partner agent
Leverage their expertise and Zillow's premium Showcase listings to get your home seen by more buyers.
Get startedList with your own agent
Get your home in front of millions of buyers by listing it on Zillow.
Learn how to do itSell it yourself
Take full control of how buyers see your home on Zillow by listing For Sale by Owner (FSBO).
List your homeWhat's special
Zillow last checked:
Listing updated:
Scott Reid 602-625-9936,
The Brokery
Bethanie Madewell, SA655976000
eXp Realty

Facts & features
Interior
Bedrooms & bathrooms
- Bedrooms: 1
- Bathrooms: 1
- Full bathrooms: 1
Heating
- Forced Air
Cooling
- Central Air, Ceiling Fan(s)
Appliances
- Included: Washer/Dryer Stacked, Dryer, Washer, Refrigerator, Built-in Microwave, Dishwasher, Disposal, Electric Range, Electric Oven
- Laundry: Inside
Features
- Non-laminate Counter, High Speed Internet, No Interior Steps
- Flooring: Laminate, Vinyl
- Has basement: No
- Has fireplace: No
- Common walls with other units/homes: Neighbor Above
Interior area
- Total structure area: 626
- Total interior livable area: 626 sqft
Property
Parking
- Total spaces: 3
- Parking features: Detached Carport, Assigned, Common
- Carport spaces: 1
- Uncovered spaces: 2
Accessibility
- Accessibility features: Zero-Grade Entry, Hard/Low Nap Floors, Bath Grab Bars
Features
- Stories: 2
- Patio & porch: Covered, Patio
- Spa features: None
- Fencing: Back Yard,Block
Lot
- Size: 660 Square Feet
- Features: North/South Exposure, Desert Front, Gravel/Stone Back
Details
- Parcel number: 16021290B
Construction
Type & style
- Home type: Apartment
- Architectural style: Contemporary
- Property subtype: Apartment
- Attached to another structure: Yes
Materials
- Stucco, Wood Frame
- Roof: Built-Up
Condition
- Year built: 1972
Utilities & green energy
- Sewer: Public Sewer
Community & HOA
Community
- Features: Pool, Gated, Fitness Center
- Subdivision: SUNDANCE CONDOMINIUMS
HOA
- Has HOA: Yes
- Services included: Roof Repair, Insurance, Sewer, Maintenance Grounds, Street Maint, Front Yard Maint, Trash, Water, Roof Replacement, Maintenance Exterior
- HOA fee: $320 monthly
- HOA name: Sundance
- HOA phone: 623-241-7373
Location
- Region: Phoenix
Financial & listing details
- Price per square foot: $248/sqft
- Tax assessed value: $137,000
- Annual tax amount: $334
- Date on market: 8/24/2026
- Cumulative days on market: 56 days
- Listing terms: VA Loan,Cash,FHA
- Ownership: Fee Simple
Price history
| Date | Event | Price |
|---|---|---|
| 10/27/2026 | Sold | $155,000-2.5%$248/sqft |
Source: | ||
| 10/24/2026 | Pending sale | $159,000$254/sqft |
Source: | ||
| 10/24/2026 | Listed for sale | $159,000$254/sqft |
Source: | ||
| 10/6/2026 | Pending sale | $159,000$254/sqft |
Source: | ||
| 8/12/2026 | Listed for sale | $159,000+41.3%$254/sqft |
Source: | ||
| 11/22/2005 | Sold | $112,500+23%$180/sqft |
Source: | ||
| 1/27/2004 | Sold | $91,490$146/sqft |
Source: Public Record Report a problem | ||
Public tax history
| Year | Property taxes | Tax assessment |
|---|---|---|
| 2025 | $334 +5.2% | $13,700 -6.2% |
| 2024 | $318 +3% | $14,600 +452% |
| 2023 | $309 +3.3% | $2,645 -66.8% |
| 2022 | $299 -0.4% | $7,960 +6.8% |
| 2021 | $300 +2.3% | $7,450 +17.7% |
| 2020 | $293 +2.7% | $6,330 +9.5% |
| 2019 | $286 | $5,780 +14.5% |
| 2018 | $286 +5.3% | $5,050 +18% |
| 2017 | $271 +11.6% | $4,280 +22.3% |
| 2016 | $243 +3.2% | $3,500 +34.1% |
| 2015 | $235 | $2,610 +32.5% |
| 2014 | -- | $1,970 +27.1% |
| 2013 | -- | $1,550 -11.4% |
| 2012 | -- | $1,750 +9.4% |
| 2011 | -- | $1,600 -75.4% |
| 2010 | -- | $6,500 -33.3% |
| 2009 | -- | $9,750 -4.4% |
| 2008 | -- | $10,200 +29.9% |
| 2007 | -- | $7,850 +175.4% |
| 2006 | -- | $2,850 |
| 2005 | -- | $2,850 +18.8% |
| 2004 | -- | $2,400 |
| 2003 | -- | $2,400 +14.3% |
| 2002 | -- | $2,100 |
Neighborhood: Camelback East
Nearby homes
- $160,0002 bd1 ba874 sqft7550 N 12th St UNIT 139, Phoenix, AZ 85020For Sale
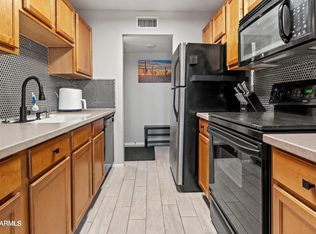
- $139,9001 bd1 ba626 sqft7550 N 12th St UNIT 121, Phoenix, AZ 85020Off Market

- $168,0002 bd1 ba874 sqft7550 N 12th St UNIT 122, Phoenix, AZ 85020Off Market
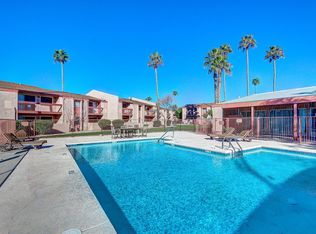
- $168,9002 bd1 ba874 sqft7550 N 12th St UNIT 123, Phoenix, AZ 85020Off Market

- $148,000-- bd1 ba626 sqft7550 N 12th St UNIT 125, Phoenix, AZ 85020Off Market
- $206,2002 bd1 ba874 sqft7550 N 12th St UNIT 126, Phoenix, AZ 85020Off Market
- $201,3002 bd1 ba874 sqft7550 N 12th St UNIT 127, Phoenix, AZ 85020Off Market
- $140,800-- bd1 ba626 sqft7550 N 12th St UNIT 128, Phoenix, AZ 85020Off Market
Nearby schools
GreatSchools rating
- 9/10Madison Heights Elementary SchoolGrades: PK-4Distance: 1.3 mi
- 5/10Madison #1 Elementary SchoolGrades: 5-8Distance: 2.1 mi
- 2/10North High SchoolGrades: 9-12Distance: 4.7 mi
Schools provided by the listing agent
- Elementary: Madison Heights Elementary School
- Middle: Madison Traditional Academy
- High: North High School
- District: Madison Elementary District
Source: ARMLS. This data may not be complete. We recommend contacting the local school district to confirm school assignments for this home.
Get a cash offer in 3 minutes
$155,000
Get a cash offer in 3 minutes
$155,000
- Arizona
- Maricopa County
- Phoenix
- 85020
- Camelback East
- 7550 N 12TH Street Unit 124