Skip main navigation
Sold for $3,250,000
  • $3,250,000

    7550 N 21ST Place, Phoenix, AZ 85020

    6beds
    7,975sqft
    Single Family Residence
    Built in 1981
    1.64 Acres Lot
    $3,047,800 Zestimate®
    $408/sqft
    $7,346 Estimated rent

    Home value

    $3,047,800

    $2.35M - $3.99M

    $7,346/mo

    Zestimate® history
    Loading
    Loading...

    Owner options

    List your home for rent

    $7,346/mo

    Rent Zestimate®

    Find your next renter with Zillow Rental Manager. Plus, with online applications, you can quickly screen prospective tenants – for free.

    Learn more

    $7,346/mo

    Rent Zestimate®

    Refinance and save

    $14,850/mo

    Est. payment

    Refinancing to a lower rate could help reduce your monthly payments and save thousands over the life of the loan.

    See today's rates

    $14,850/mo

    Est. payment

    Explore your selling options

    Work with a Zillow partner agent

    Leverage their expertise and Zillow's premium Showcase listings to get your home seen by more buyers.

    Get started

    List with your own agent

    Get your home in front of millions of buyers by listing it on Zillow.

    Learn how to do it

    Sell it yourself

    Take full control of how buyers see your home on Zillow by listing For Sale by Owner (FSBO).

    List your home

    What's special

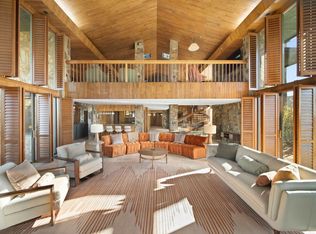
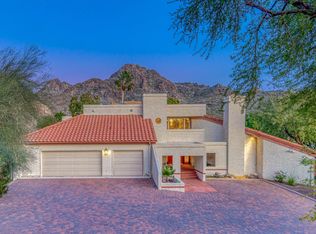
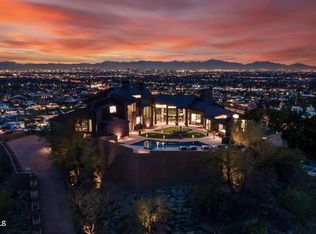
    You have never seen a property like this before!! This Mid Century Modern hillside masterpiece was designed by renowned architect Arthur Froehlich. Upon entering the home you are met by the beautiful curving staircase which floats over a reflection pool, truly making this property feel like a piece of art. The home is endowed with soaring ceilings and windows to capture the gorgeous skyline views. This hillside property boasts two large and flat green grass areas carved into the mountainside. The pool house is located below the main home and opens to the pool, rock water feature and patio perfect for entertaining. The primary bedroom is lined by patios and a deck with expansive views The home is over 7300 sf with 6 bedrooms and 5.5 baths. There are 3 fireplaces inside, one outside and one in the pool house. An indoor steam and sauna, as well as a below ground, hand tiled indoor spa make this home feel more like a resort than a home. Throughout the property you will find rare plants and mature trees, including King Palm and Plumeria. There are water features around every corner and walkways around the entire property. Froehlich is best know for his masterfully designed horse race tracks, most notably Hollywood Park Racetrack, Keeneland in Lexington, Kentucky and Aqueduct Racetrack and Belmont Park, both in New York. His portfolio ranges from for Hanna-Barbera animation studio and the Screen Directors Guild in Hollywood, to a parking structures, such as one he did for UCLA.

    Zillow last checked:

    Listing updated:

    Listed by:

    Christina Brink 480-747-8899,

    RETSY,

    Cheryl McDonald 480-787-1842,

    RETSY

    Bought with:

    Christina Brink, SA581254000

    RETSY

    Cheryl McDonald, SA661941000

    RETSY

    Source: ARMLS,MLS#: 6532484MLS Logo

    Facts & features

    Interior

    Bedrooms & bathrooms
    • Bedrooms: 6
    • Bathrooms: 6
    • Full bathrooms: 5
    • 1/2 bathrooms: 1
    Heating
    • Natural Gas
    Cooling
    • Central Air, See Remarks
    Appliances
    • Included: Refrigerator, Dishwasher, Disposal, Gas Range, Gas Oven
    Features
    • Eat-in Kitchen, Central Vacuum, Elevator, Roller Shields, Vaulted Ceiling(s), Wet Bar, Kitchen Island, Separate Shwr & Tub
    • Flooring: Stone
    • Windows: Skylight(s), Mechanical Sun Shds
    • Has basement: No
    • Number of fireplaces: 3
    Interior area
    • Total structure area: 7,975
    • Total interior livable area: 7,975 sqft

    Property

    Parking
    • Total spaces: 8
    • Parking features: Gated
    • Garage spaces: 3
    • Uncovered spaces: 5
    Features
    • Stories: 2
    • Exterior features: Balcony, Private Yard, Sport Court(s), Tennis Court(s)
    • Has private pool: Yes
    • Spa features: None
    • Fencing: Wrought Iron
    • Has view: Yes
    • View description: City Lights, Mountain(s)
    Lot
    • Size: 1.64 Acres
    • Features: North/South Exposure, Hillside Lot, Sprinklers In Rear, Sprinklers In Front, Desert Back, Cul-De-Sac, Grass Front, Auto Timer H2O Front, Auto Timer H2O Back
    Details
    • Additional structures: Guest House
    • Parcel number: 16419198

    Construction

    Type & style
    • Home type: SingleFamily
    • Property subtype: Single Family Residence
    Materials
    • Stucco, Steel Frame, Stone, Block
    • Roof: Composition
    Condition
    • Year built: 1981

    Utilities & green energy

    • Sewer: Public Sewer
    • Water: City Water
    Green energy
    • Water conservation: Recirculation Pump

    Community & neighborhood

    Community
    • Community features: Biking/Walking Path
    Location
    • Region: Phoenix
    • Subdivision: BILTMORE HIGHLANDS 2

    Other

    Other facts
    • Listing terms: Cash,Conventional
    • Ownership: Fee Simple

    Price history

    DateEventPrice
    6/3/2025Listing removed$4,250,000$533/sqft
    Source: ARMLS #6715842 Report a problem
    6/3/2025Listed for sale$4,250,000$533/sqft
    Source: ARMLS #6715842 Report a problem
    4/26/2025Pending sale$4,250,000$533/sqft
    Source: ARMLS #6715842 Report a problem
    3/29/2025Price change$4,250,000-1.2%$533/sqft
    Source: ARMLS #6715842 Report a problem
    3/7/2025Price change$4,300,000-2.3%$539/sqft
    Source: ARMLS #6715842 Report a problem
    2/5/2025Price change$4,400,000-1.1%$552/sqft
    Source: ARMLS #6715842 Report a problem
    1/31/2025Price change$4,450,000-1.1%$558/sqft
    Source: ARMLS #6715842 Report a problem
    1/15/2025Price change$4,500,000-2.2%$564/sqft
    Source: ARMLS #6715842 Report a problem
    12/17/2024Price change$4,600,000+2.2%$577/sqft
    Source: ARMLS #6715842 Report a problem
    11/22/2024Price change$4,500,000-2.2%$564/sqft
    Source: ARMLS #6715842 Report a problem
    9/30/2024Price change$4,600,000-3.1%$577/sqft
    Source: ARMLS #6715842 Report a problem
    9/21/2024Price change$4,745,000-0.1%$595/sqft
    Source: ARMLS #6715842 Report a problem
    8/12/2024Listed for sale$4,750,000$596/sqft
    Source: ARMLS #6715842 Report a problem
    7/16/2024Contingent$4,750,000$596/sqft
    Source: ARMLS #6715842 Report a problem
    6/7/2024Listed for sale$4,750,000+46.2%$596/sqft
    Source: ARMLS #6715842 Report a problem
    10/5/2023Sold$3,250,000-14.4%$408/sqft
    Source: ARMLS #6532484 Report a problem
    10/4/2023Pending sale$3,795,000$476/sqft
    Source: ARMLS #6532484 Report a problem
    9/12/2023Price change$3,795,000-2.7%$476/sqft
    Source: ARMLS #6532484 Report a problem
    8/13/2023Listed for sale$3,900,000$489/sqft
    Source: ARMLS #6532484 Report a problem
    8/12/2023Pending sale$3,900,000$489/sqft
    Source: ARMLS #6532484 Report a problem
    8/12/2023Listed for sale$3,900,000$489/sqft
    Source: ARMLS #6532484 Report a problem
    7/25/2023Pending sale$3,900,000$489/sqft
    Source: ARMLS #6532484 Report a problem
    5/24/2023Price change$3,900,000-8.2%$489/sqft
    Source: ARMLS #6532484 Report a problem
    3/31/2023Listed for sale$4,250,000+519.2%$533/sqft
    Source: ARMLS #6532484 Report a problem
    4/8/1986Sold$686,414$86/sqft
    Source: Agent Provided Report a problem

    Public tax history

    YearProperty taxesTax assessment
    2025$1,540 +5.2%$18,930 -5%
    2024$1,464 +3%$19,930 +63.6%
    2023$1,422 +3.3%$12,180 +5%
    2022$1,376 -3%$11,600 -1.9%
    2021$1,418 +2.3%$11,820 +7.5%
    2020$1,386 +2.7%$11,000 +2.6%
    2019$1,349 $10,720 +2.2%
    2018$1,349 +5.3%$10,490 -7.5%
    2017$1,281 +11.5%$11,340 +13.7%
    2016$1,149 +8.9%$9,970 +9.6%
    2015$1,054 $9,100 +12.9%
    2014-- $8,060 +7.3%
    2013-- $7,510
    2012-- $7,510 -18.5%
    2011-- $9,220 -20.9%
    2010-- $11,650 -19.3%
    2009-- $14,440 -27.6%
    2008-- $19,940 +10.5%
    2007-- $18,050 +53.4%
    2006-- $11,770
    2005-- $11,770 +4.5%
    2004-- $11,260
    2003-- $11,260 -27.8%
    2002-- $15,600

    Find assessor info on the county website

    Neighborhood: Camelback East

    Nearby schools

    GreatSchools rating
    Schools provided by the listing agent
    • Elementary: Madison Heights Elementary School
    • Middle: Madison #1 Middle School
    • High: Camelback High School
    • District: Madison Elementary District

    Source: ARMLS. This data may not be complete. We recommend contacting the local school district to confirm school assignments for this home.

    Get a cash offer in 3 minutes
    Find out how much your home could sell for in as little as 3 minutes with a no-obligation cash offer.
    Estimated market value
    $3,047,800
    Get a cash offer in 3 minutes
    Find out how much your home could sell for in as little as 3 minutes with a no-obligation cash offer.
    Estimated market value
    $3,047,800