Skip main navigation
Off market
  • $506,300

    7550 N 8th St, Fresno, CA 93720

    4beds
    2baths
    1,827sqft
    SingleFamily
    Built in 1990
    6,821 Square Feet Lot
    $506,300 Zestimate®
    $277/sqft
    $3,022 Estimated rent

    Home value

    $506,300

    $481,000 - $532,000

    $3,022/mo

    Zestimate® history
    Loading
    Loading...

    Owner options

    List your home for rent

    $3,022/mo

    Rent Zestimate®

    Find your next renter with Zillow Rental Manager. Plus, with online applications, you can quickly screen prospective tenants – for free.

    Learn more

    $3,022/mo

    Rent Zestimate®

    Refinance and save

    $3,245/mo

    Est. payment

    Refinancing to a lower rate could help reduce your monthly payments and save thousands over the life of the loan.

    See today's rates

    $3,245/mo

    Est. payment

    Explore your selling options

    Work with a Zillow partner agent

    Leverage their expertise and Zillow's premium Showcase listings to get your home seen by more buyers.

    Get started

    List with your own agent

    Get your home in front of millions of buyers by listing it on Zillow.

    Learn how to do it

    Sell it yourself

    Take full control of how buyers see your home on Zillow by listing For Sale by Owner (FSBO).

    List your home

    What's special

    All offers must be in by Monday 4/24/17 at 5:00PM. Wonderful curb appeal and outstanding interior! You'll be impressed with the numerous amenities this recently remodeled Granville has to offer. Shaded front entry greets you as you enter the home with open floor plan and high ceilings. Laminate wood flooring is thru-out most rooms. Kitchen has cherry cabinets, granite counters, stainless appliances, decorator tile, under cabinet lighting, breakfast bar and eating area next to formal dining room that opens to family room with fireplace that overlooks slate covered patio and sparkling pool. Spacious master suite has vaulted ceiling, French door to patio, attached office/mancave (4th bedroom), en suite bath with seamless glass shower, dual sinks under granite counter and espresso vanity next to towel warmer. Pebbletec pool has wide entry, seating and sheer waterfall backed by raised planters with lush landscaping. Newer SolarCity leased solar.

    This property is off market, which means it's not currently listed for sale or rent on Zillow. This may be different from what's available on other websites or public sources.
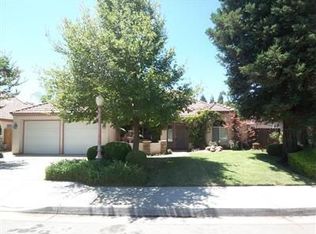
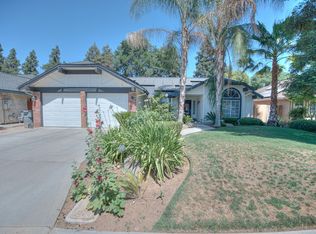
    Facts & features

    Interior

    Bedrooms & bathrooms
    • Bedrooms: 4
    • Bathrooms: 2
    Heating
    • Forced air
    Cooling
    • Central
    Appliances
    • Laundry: Inside, Utility Room, Electric Hook Up
    Features
    • Flooring: Tile, Other, Carpet, Concrete
    • Has fireplace: Yes
    Interior area
    • Total interior livable area: 1,827 sqft

    Property

    Parking
    • Parking features: Garage - Attached
    Features
    • Exterior features: Stucco, Wood, Brick
    Lot
    • Size: 6,821 sqft
    Details
    • Parcel number: 40425209

    Construction

    Type & style
    • Home type: SingleFamily
    Materials
    • wood frame
    • Roof: Other
    Condition
    • Year built: 1990

    Community & neighborhood

    Location
    • Region: Fresno

    Other

    Other facts
    • Association: Fresno MLS
    • Region: Urban
    • Bath Features: Shower, Tub/Shower
    • Gas & Electric: Public Utilities
    • Laundry: Inside, Utility Room, Electric Hook Up
    • Sewer/Water: Public Water, Public Sewer
    • Yard: Sprinklers Front, Sprinklers Back, Sprinklers Auto, Mature Landscape, Fenced, Drip System
    • Lot Size Source: (Tax Records)
    • Parking: Auto Opener
    • Style: Ranch
    • Extra Rooms: Office
    • Leased Equipment: Solar Panels
    • Lot Measurement: SqFt
    • Property Subtype 1: Single Family Residence
    • Detached Structures: Shed
    • Transaction Type: Sale

    Price history

    DateEventPrice
    6/8/2017Sold$312,500-0.8%$171/sqft
    Source: Public Record Report a problem
    4/20/2017Listed for sale$314,950+125%$172/sqft
    Source: Guarantee Real Estate #481096 Report a problem
    9/29/1994Sold$140,000$77/sqft
    Source: Public Record Report a problem

    Public tax history

    YearProperty taxesTax assessment
    2025$4,462 +1.9%$362,676 +2%
    2024$4,377 +1.9%$355,565 +2%
    2023$4,295 +1.3%$348,594 +2%
    2022$4,238 +2.8%$341,760 +2%
    2021$4,122 +0.4%$335,060 +1%
    2020$4,106 +1.9%$331,625 +2%
    2019$4,027 +2.2%$325,124 +2%
    2018$3,941 +48.1%$318,750 +45.2%
    2017$2,662 +3.4%$219,576 +2%
    2016$2,573 +1.6%$215,272 +1.5%
    2015$2,533 +1.9%$212,039 +2%
    2014$2,486 $207,887 +0.5%
    2013-- $206,948 +2%
    2012-- $202,891 +2%
    2011-- $198,913 +0.8%
    2010-- $197,427 -0.2%
    2009-- $197,897 +2%
    2008-- $194,017 +10.5%
    2007-- $175,507 +2%
    2006-- $172,067 +2%
    2005-- $168,694 +2%
    2004-- $165,387 +1.9%
    2003-- $162,357 +2%
    2002-- $159,174 +2%
    2001$1,915 $156,054

    Find assessor info on the county website

    Neighborhood: Woodward Park

    Nearby schools

    GreatSchools rating
    Schools provided by the listing agent
    • District: Clovis Unified

    Source: The MLS. This data may not be complete. We recommend contacting the local school district to confirm school assignments for this home.

    Get a cash offer in 3 minutes
    Find out how much your home could sell for in as little as 3 minutes with a no-obligation cash offer.
    Estimated market value
    $506,300
    Get a cash offer in 3 minutes
    Find out how much your home could sell for in as little as 3 minutes with a no-obligation cash offer.
    Estimated market value
    $506,300