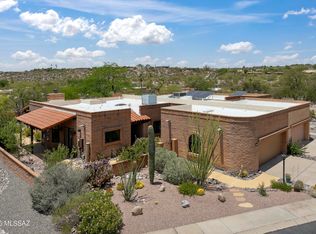
3 Bedrooms - 2 Baths - SFR - Close to Sabino Canyon
Gorgeous open light and bright with lots of windows. Formal living room and dining area plus a great room complete with gas fireplace. Kitchen is open to great room and features a gas stove/oven, dishwasher, refrigerator with ice maker. Deep double sided kitchen sink in the island. Breakfast bar area for 3 - 4 seats. This also has a eat-in kitchen space. Primary bedroom is large and is located off great room. Primary bathroom has walk in shower and separate soaking tub, water closet, and dual sinks. Two other bedrooms are off living room at opposite end of house. All bedrooms have ceiling fans and lights. Laundry room has extra storage and washer - dryer hookups (dryer could be electric or gas - it has both hookups). 2 car garage with an insulated door. This is located off Sunrise just west of Sabino Canyon Rd. Call today for a private viewing.
REMINDER- This is an in-person show with the Property Manager ONLY.
FEES-
One-time Admin Fee: $150 due upon move-in with approved application.
Pet Fees: $250 first pet / $150 each additional pet + $25 monthly pet rent per pet.
Late Fees: $60 first day after funds due, $10 per day thereafter until paid in full.
Lease Revision Fee: $50
Non-compliance Notice Fee: $35
Dishonored Funds Fee: $75
$75.00 Application Fee per person, for anyone 18 years of age and over that will be residing in the home.
Renters insurance: REQUIRED
Flip Flop Rentals and Sales LLC complies fully with all federal, state and local Fair Housing laws.
House for rent
Single family residence
Available now
Fireplace
What's special
Dining areaWater closetEat-in kitchen spaceDual sinksRefrigerator with ice maker
- 16 days |
- -- |
- -- |
Zillow last checked:
Listing updated:
Travel times

Let’s turn your rent into credit progress
Build credit history with every on-time payment and get credit for the payment you’re already making.
Facts & features
Interior
Bedrooms & bathrooms
- Bedrooms: 3
- Bathrooms: 2
- Full bathrooms: 2
Rooms
- Room types: Breakfast Nook, Dining Room, Family Room, Laundry Room, Master Bath, Pantry, Walk In Closet
Heating
- Fireplace
Appliances
- Included: Dishwasher, Garbage Disposal, Microwave Oven, Range Oven, Refrigerator
Features
- Ceiling Fan(s), Pantry, Vaulted Ceiling(s), Vaulted Ceilings
- Flooring: Tile
- Windows: Double Pane Windows, Window Coverings
- Has fireplace: Yes
Interior area
- Total interior livable area: 1,754 sqft
Property
Parking
- Details: Contact manager
Features
- Patio & porch: Patio
- Exterior features: Large Closets
- Fencing: Fenced Yard
Construction
Type & style
- Home type: SingleFamily
- Property subtype: Single Family Residence
Condition
- Year built: 1994
Community & HOA
Location
- Region: Tucson
Financial & listing details
- Lease term: Lease: 12 Month Lease Deposit: Fully Refundable
Nearby apartments for rent

Price history
| Date | Event | Price |
|---|---|---|
| 11/3/2026 | Listed for rent | $2,400$1/sqft |
Source: Zillow Rentals Report a problem | ||