Please see 5/2/25 Well Pressure Tests in supplements. System is running well and water pressure is within normal measurements. Well pipes and pump were installed approximately 15 years ago per seller.
Enjoy breathtaking Western panoramic views of sunsets and the 4th of July fireworks from your back deck in this meticulously maintained 2300+ fsf Two Story home with 60 feet of level lakeshore!
Home offers 4 bedrooms(two on main and two upstairs), two full baths(one on each level) and an oversized detached two car garage with two lakeside storage sheds(one has power!)
Home was completely rebuilt with a second story addition, all new electrical, plumbing, insulation, in 1994. Main floor windows replaced in 2002, and siding on house and garage in 2009.
The oversized Andersen windows draw in wonderful natural light, and the Hunter Douglas custom window coverings allow for privacy when needed!
Kitchen remodeled in 2016 with sleek new smooth cabinet doors and hardware, new countertops and sink!
Summer is coming, the lake is calling!! Don't miss this one!
Closed
$730,000
7550 N Shore Cir N, Forest Lake, MN 55025
4beds
2,352sqft
Single Family
Built in 1926
10,280 Square Feet Lot
$735,600 Zestimate®
$310/sqft
$3,232 Estimated rent
Home value
$735,600
$677,000 - $794,000
$3,232/mo
Zestimate® history
Owner options
List your home for rent
$3,232/mo
Rent Zestimate®
Find your next renter with Zillow Rental Manager. Plus, with online applications, you can quickly screen prospective tenants – for free.
$3,232/mo
Rent Zestimate®
Refinance and save
$4,613/mo
Est. payment
Refinancing to a lower rate could help reduce your monthly payments and save thousands over the life of the loan.
$4,613/mo
Est. payment
Explore your selling options
Work with a Zillow partner agent
Leverage their expertise and Zillow's premium Showcase listings to get your home seen by more buyers.
Get startedList with your own agent
Get your home in front of millions of buyers by listing it on Zillow.
Learn how to do itSell it yourself
Take full control of how buyers see your home on Zillow by listing For Sale by Owner (FSBO).
List your homeWhat's special
Zillow last checked:
Listing updated:
Listed by:
Mark C. Fearing 763-226-7127,
Coldwell Banker Realty
Bought with:
Mark C. Fearing
Coldwell Banker Realty
Source: NorthstarMLS as distributed by MLS GRID,MLS#: 6672147
Facts & features
Interior
Bedrooms & bathrooms
- Bedrooms: 4
- Bathrooms: 2
- Full bathrooms: 2
Bedroom
- Level: Main
- Area: 182 Square Feet
- Dimensions: 14 x 13
Bedroom 2
- Level: Main
- Area: 130 Square Feet
- Dimensions: 13 x 10
Bedroom 3
- Level: Upper
- Area: 221 Square Feet
- Dimensions: 17 x 13
Bedroom 4
- Level: Upper
- Area: 231 Square Feet
- Dimensions: 21 x 11
Deck
- Level: Main
- Area: 494 Square Feet
- Dimensions: 38 x 13
Kitchen
- Level: Main
- Area: 204 Square Feet
- Dimensions: 17 x 12
Laundry
- Level: Main
- Area: 63 Square Feet
- Dimensions: 9 x 7
Living room
- Level: Main
- Area: 255 Square Feet
- Dimensions: 17 x 15
Storage
- Level: Upper
- Area: 84 Square Feet
- Dimensions: 12 x 7
Heating
- Forced Air
Cooling
- Central Air
Appliances
- Included: Dishwasher, Dryer, Gas Water Heater, Microwave, Range, Refrigerator, Washer, Water Softener Owned
- Laundry: Laundry Room, Main Level, Sink
Features
- Has basement: No
- Has fireplace: No
Interior area
- Total structure area: 2,352
- Total interior livable area: 2,352 sqft
- Finished area above ground: 2,352
- Finished area below ground: 0
Property
Parking
- Total spaces: 2
- Parking features: Detached Garage
- Garage spaces: 2
- Details: Garage Dimensions (26 x 23)
Accessibility
- Accessibility features: None
Features
- Levels: Two
- Stories: 2
- Patio & porch: Deck
- Pool features: None
- Fencing: Wood
- Has view: Yes
- View description: Lake, Panoramic, West
- Has water view: Yes
- Water view: Lake
- Waterfront features: Lake Front, Lake Bottom(Sand)
- Frontage length: Water Frontage: 60
Lot
- Size: 10,280 Square Feet
- Dimensions: 60 x 196 x 195 x 45
- Features: Accessible Shoreline, Tree Coverage - Medium
Details
- Additional structures: Storage Shed
- Foundation area: 1288
- Parcel number: 1003221320008
- Zoning description: Residential-Single Family
Construction
Type & style
- Home type: SingleFamily
- Property subtype: Single Family
Materials
- Foundation: Slab
- Roof: Age Over 8 Years,Asphalt
Condition
- New construction: No
- Year built: 1926
Utilities & green energy
- Electric: Circuit Breakers, Power Company: Xcel Energy
- Gas: Natural Gas
- Sewer: City Sewer/Connected
- Water: Well
Community & HOA
Community
- Subdivision: Kings Forest Hills
HOA
- Has HOA: No
Location
- Region: Forest Lake
Financial & listing details
- Price per square foot: $310/sqft
- Tax assessed value: $700,400
- Annual tax amount: $7,499
- Date on market: 3/5/2025
- Cumulative days on market: 78 days
Price history
| Date | Event | Price |
|---|---|---|
| 6/23/2025 | Sold | $730,000-2.7%$310/sqft |
Source:  NorthstarMLS as distributed by MLS GRID #6672147 Report a problem NorthstarMLS as distributed by MLS GRID #6672147 Report a problem | ||
| 5/25/2025 | Pending sale | $750,000$319/sqft |
Source: NorthstarMLS as distributed by MLS GRID #6672147 Report a problem | ||
| 4/23/2025 | Price change | $750,000-1.3%$319/sqft |
Source: NorthstarMLS as distributed by MLS GRID #6672147 Report a problem | ||
| 4/8/2025 | Price change | $759,900-3.8%$323/sqft |
Source: NorthstarMLS as distributed by MLS GRID #6672147 Report a problem | ||
| 3/8/2025 | Listed for sale | $789,900$336/sqft |
Source: NorthstarMLS as distributed by MLS GRID #6672147 Report a problem | ||
Public tax history
| Year | Property taxes | Tax assessment |
|---|---|---|
| 2025 | $8,162 +8.8% | $700,400 +1.9% |
| 2024 | $7,502 +13.4% | $687,500 +10.8% |
| 2023 | $6,614 +12.1% | $620,600 +24.3% |
| 2022 | $5,900 +12.7% | $499,400 |
| 2021 | $5,236 -1.4% | $499,400 +14.5% |
| 2020 | $5,308 | $436,200 |
| 2019 | $5,308 | $436,200 +5.6% |
| 2018 | $5,308 +3.4% | $413,000 +6.6% |
| 2017 | $5,134 +11.2% | $387,600 +12.3% |
| 2016 | $4,618 +16.1% | $345,000 +11.5% |
| 2015 | $3,976 | $309,400 +5.4% |
| 2013 | $3,976 -6.6% | $293,500 +0.8% |
| 2012 | $4,258 | $291,100 -23.8% |
| 2011 | $4,258 +3.7% | $382,200 -12.7% |
| 2010 | $4,108 +2.2% | $437,700 |
| 2009 | $4,018 -4.8% | -- |
| 2008 | $4,220 +16.4% | -- |
| 2007 | $3,624 +14.4% | -- |
| 2006 | $3,168 +13.7% | -- |
| 2005 | $2,787 +7.4% | -- |
| 2004 | $2,595 | -- |
Find assessor info on the county website
Neighborhood: 55025
Nearby homes
- $654,0003 bd2 ba1.8k sqft7554 N Shore Cir N, Forest Lake, MN 55025Off Market

- $839,0002 bd2 ba1.5k sqft7530 N Shore Cir N, Forest Lake, MN 55025Sold
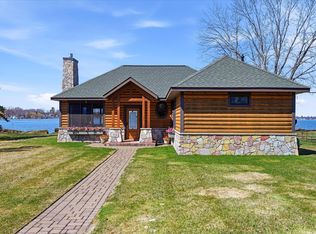
- $702,0004 bd2 ba1.7k sqft7560 N Shore Cir N, Forest Lake, MN 55025Sold

- $495,4002 bd1 ba792 sqft7510 N Shore Cir N, Stillwater, MN 55082Off Market
- $327,8003 bd2 ba1.6k sqft7551 N Shore Cir N, Forest Lake, MN 55025Off Market
- $813,5003 bd2 ba3.2k sqft7600 N Shore Cir N, Forest Lake, MN 55025Off Market
- $380,9004 bd3 ba2k sqft7511 N Shore Cir N, Forest Lake, MN 55025Off Market
- $401,8002 bd2 ba1.6k sqft7567 N Shore Cir N, Forest Lake, MN 55025Off Market
Nearby schools
GreatSchools rating
- 6/10Forest Lake Elementary SchoolGrades: 4-6Distance: 1.6 mi
- 7/10Forest Lake Area Middle SchoolGrades: 7-8Distance: 1.3 mi
- 7/10Forest Lake Senior High SchoolGrades: 9-12Distance: 1.6 mi
Get a cash offer in 3 minutes
Find out how much your home could sell for in as little as 3 minutes with a no-obligation cash offer.
Estimated market value
$735,600
Get a cash offer in 3 minutes
Find out how much your home could sell for in as little as 3 minutes with a no-obligation cash offer.
Estimated market value
$735,600
- Minnesota
- Washington County
- Forest Lake
- 55025
- 7550 N Shore Cir N
Nearby cities
Nearby zip codes
Other Forest Lake Topics
