Welcome to Northlake Estates, a serene retreat within Tyler's premier development, The Crossing. This custom-built 4-bedroom, 3-bathroom home by Bob Kurtz Homes seamlessly blends timeless elegance with modern comfort, offering a tranquil waterfront lifestyle. Approaching the residence, you're greeted by refined exterior details, including cast stone window casings and meticulously landscaped grounds, creating a picturesque setting. Upon entry, the tall foyer leads to a spacious great room with vaulted ceilings, framing expansive views of the lush backyard. The heart of the home is the inviting kitchen, boasting real Old-Chicago brick flooring, Taj Mahal quartz countertops, custom soft-close cabinetry, and top-of-the-line Wolf appliances, induction cooktop, double oven and Sonic ice maker! A butler's pantry provides seamless access to the dining area, perfect for both everyday meals and entertaining guests. Retreat to the serene master suite, complete with a luxurious en-suite bathroom featuring a soaking tub, walk-in shower, and his/her closets, offering a peaceful sanctuary to unwind after a long day. Step outside to the sprawling backyard, where manicured landscaping and a tranquil lake set the scene for outdoor enjoyment. The large covered patio is ideal for al fresco dining or simply taking in the breathtaking views and sunsets. Additional highlights include three well-appointed guest bedrooms, a three-car garage with convenient storage options, and modern amenities such as a full house water filtration system and central vac. Experience the understated luxury and natural beauty of this waterfront home in Northlake Estates. Schedule your tour today and discover a timeless retreat designed for modern living.
Sold
Price Unknown
7550 Northlake Dr, Tyler, TX 75703
4beds
3,693sqft
Single Family Residence
Built in 2018
0.62 Acres Lot
$1,145,200 Zestimate®
$--/sqft
$4,064 Estimated rent
Home value
$1,145,200
$1.08M - $1.21M
$4,064/mo
Zestimate® history
Owner options
List your home for rent
$4,064/mo
Rent Zestimate®
Find your next renter with Zillow Rental Manager. Plus, with online applications, you can quickly screen prospective tenants – for free.
$4,064/mo
Rent Zestimate®
Refinance and save
$725/mo
Est. payment
Refinancing to a lower rate could help reduce your monthly payments and save thousands over the life of the loan.
$725/mo
Est. payment
Explore your selling options
Work with a Zillow partner agent
Leverage their expertise and Zillow's premium Showcase listings to get your home seen by more buyers.
Get startedList with your own agent
Get your home in front of millions of buyers by listing it on Zillow.
Learn how to do itSell it yourself
Take full control of how buyers see your home on Zillow by listing For Sale by Owner (FSBO).
List your homeWhat's special
Waterfront homeModern comfortModern amenitiesLush backyardLarge covered patioSpacious great roomVaulted ceilings
Zillow last checked:
Listing updated:
Listed by:
David Kurtz Cell:903-574-2888,
Dwell Realty
Bought with:
Nan Robinson, TREC# 0730335
Source: GTARMLS,MLS#: 24004824
Facts & features
Interior
Bedrooms & bathrooms
- Bedrooms: 4
- Bathrooms: 3
- Full bathrooms: 3
Rooms
- Room types: Separate Formal Living, Utility Room, 2 Living Areas
Primary bedroom
- Features: Master Bedroom Split
Bedroom
- Features: Walk-In Closet(s), Separate Walk-in Closets
- Level: Main
Bathroom
- Features: Shower Only, Shower and Tub, Double Lavatory, Walk-In Closet(s), Separate Walk-In Closets, Bar, Soaking Tub
Dining room
- Features: Separate Formal Dining
Kitchen
- Features: Kitchen/Eating Combo
Heating
- Central/Gas
Cooling
- Central Electric
Appliances
- Included: Dishwasher, Microwave, Refrigerator, Ice Maker, Double Oven, Electric Cooktop, Tankless Gas Water Heater
Features
- Ceiling Fan(s), Sound System, Smart Home, Vaulted Ceiling(s), Pantry, Kitchen Island
- Flooring: Wood, Tile, Brick
- Windows: Blinds, Plantation Shutters
- Attic: Attic Stairs
- Has fireplace: Yes
- Fireplace features: Gas Log
Interior area
- Total structure area: 3,693
- Total interior livable area: 3,693 sqft
Property
Parking
- Total spaces: 3
- Parking features: Garage Faces Side
- Garage spaces: 3
- Has uncovered spaces: Yes
Features
- Levels: One
- Stories: 1
- Patio & porch: Patio Covered, Porch
- Exterior features: Sprinkler System
- Pool features: None
- Fencing: None
- Waterfront features: Water/Lakefront
Lot
- Size: 0.62 Acres
- Features: Subdivision Lot
Details
- Additional structures: None
- Parcel number: 150000166018006000
- Special conditions: Homeowner's Assn Dues,As-Is Condition @ Closing
- Other equipment: Satellite Dish
Construction
Type & style
- Home type: SingleFamily
- Architectural style: Traditional
- Property subtype: Single Family Residence
Materials
- Brick Veneer
- Foundation: Slab
- Roof: Composition
Condition
- Year built: 2018
Utilities & green energy
- Sewer: Public Sewer
- Water: Public
- Utilities for property: DSL
Community & HOA
Community
- Security: Security System
- Subdivision: The Crossing
HOA
- Has HOA: Yes
- HOA fee: $725 annually
Location
- Region: Tyler
Financial & listing details
- Tax assessed value: $1,105,260
- Annual tax amount: $12,911
- Date on market: 9/17/2025
- Listing terms: Conventional,FHA,VA Loan,Cash
- Road surface type: Paved
Price history
| Date | Event | Price |
|---|---|---|
| 6/21/2024 | Sold | -- |
Source:  GTARMLS #24004824 Report a problem GTARMLS #24004824 Report a problem | ||
| 4/13/2024 | Pending sale | $1,150,000$311/sqft |
Source: GTARMLS #24004824 Report a problem | ||
| 4/8/2024 | Listed for sale | $1,150,000$311/sqft |
Source: GTARMLS #24004824 Report a problem | ||
Public tax history
| Year | Property taxes | Tax assessment |
|---|---|---|
| 2024 | $12,665 -1.9% | $1,105,260 |
| 2023 | $12,911 -18.4% | $1,105,260 +17.9% |
| 2022 | $15,822 | $937,179 +16.1% |
| 2021 | $15,822 | $807,349 +1.9% |
| 2020 | $15,822 -4.7% | $792,298 -1.1% |
| 2019 | $16,600 +253.1% | $801,105 +272.6% |
| 2018 | $4,702 | $215,012 |
Find assessor info on the county website
Neighborhood: The Crossing
Nearby homes
- $1,309,1004 bd5 ba4.2k sqft7544 Northlake Dr, Tyler, TX 75703Off Market
- $2,342,500-- bd6 ba6.5k sqft7556 Northlake Dr, Tyler, TX 75703Off Market
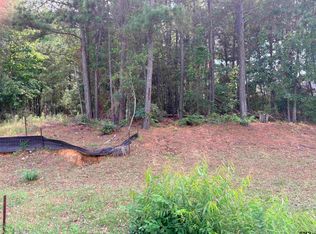
- $157,0000.4 Acres7545 Northlake Dr, Tyler, TX 75703Lot/Land
- $157,143-- bd-- ba-- sqft7562 Northlake Dr, Tyler, TX 75703Off Market
- $764,500-- bd4 ba2.8k sqft7563 Northlake Dr, Tyler, TX 75703Off Market
- $1,566,700-- bd5 ba4.7k sqft7538 Northlake Dr, Tyler, TX 75703Off Market
- $1,178,5005 bd6 ba4.4k sqft7527 Northlake Dr, Tyler, TX 75703Off Market
- $95,00010,454.4 Square Feet7535 Cross Gate Way, Tyler, TX 75703Lot/Land
Nearby schools
GreatSchools rating
- 8/10Dr Bryan C Jack Elementary SchoolGrades: PK-5Distance: 1.4 mi
- 7/10Three Lakes Middle SchoolGrades: 6-8Distance: 0.4 mi
- 6/10Tyler Legacy High SchoolGrades: 9-12Distance: 3.7 mi
Schools provided by the listing agent
- Elementary: Jack
- Middle: Three Lakes
- High: Tyler Legacy
Source: GTARMLS. This data may not be complete. We recommend contacting the local school district to confirm school assignments for this home.
Sell for more on Zillow
Get a Zillow Showcase℠ listing at no additional cost and you could sell for .
$1,145,200
2% more
+$22,904
With Zillow Showcase(estimated)
$1,168,104
- Texas
- Smith County
- Tyler
- 75703
- The Crossing
- 7550 Northlake Dr
Nearby cities
Nearby neighborhoods
Nearby zip codes
Other Tyler Topics
