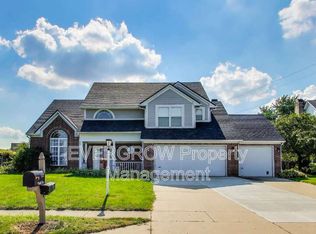
McFARLAND FARMS.....3000sqft~ Sparkling, Stunning, Brick & Cement Board 2-STORY w/ LOFT & Finished BASEMENT & SWIMMING POOL & Backyard Resort on Large Corner, Cul De Sac lot ~ Meticulously Cared for by Longtime Original Owner; 3 Bedroom/2.5 Bath + Oversized Finished 2-Car GARAGE; MAIN~KITCHEN: Updated/Eat-In, GRANITE Countertops, Upgrade Cabs, Upgraded Backsplash, Undermount Stainless Sink, HARDWOOD Floor, New Stainless Steel WHIRLPOOL Appliances '20; BREAKFAST Nook; DINING Rm/LIVING RM: Vaulted Ceilings; Updated Carpet; Open-concept FAMILY Rm; Main Level LAUNDRY; UP~ MASTER: Fresh Paint, Oversized Walk-In Closet, Attic Access, REMODELED Master bath: Walk-In SHOWER, Separate Tub; LOFT: Open/Overlooking, New Carpet in 12x11 area with views of the yard & pool - could be great 4TH BEDROOM; BIG 2nd & 3rd BEDROOMs & Closets; Finished BASEMENT: Man-Cave/Retreat/Home Office/Kid's Clubhouse/Exercise Room/Entertain Friends/Hang Out/Watch March Madness/Ping Pong/Billiards - whatever you desire & More; OUTSIDE: Sidewalks, Corner Lot, Large/Custom Freshly-Stained Wooden Deck & PERGOLA, 27 X 11 INGROUND POOL (3' to 5.5' Deep); AND ALL OF THESE OUTSTANDING UPDATES & UPGRADES~ Gas Water Heater 2023, Leaf Filter/Gutter Guard 2022 w Lifetime Transferable Warranty; WHIRLPOOL Kitchen Appliances 2020; KINETICO Water Soft'r 2019; Cement Board Siding 2021; POOL- New Sand Filter/New Motor/Pool Cover - 2021/2022; Great ROOF- Upgrade Dimensional Shingle 2016 (inspected in 2023); Furnace Maintenance, NEW Storm Door 2023; New Exterior Trim in Front; Excellent Community & Fantastic Location ~ Out of The Way & Close To Everything: St Francis Hospital; I-65; Emerson Ave; Shopping, Restaurants within walking distance, Health Clubs & Gyms, Golf Courses, Nestled near Schools/Churches/Community Activities; Quick Commute to Downtown Indianapolis, IUPUI, Colts & Pacer Games, U Indy, Near Greenwood/Franklin/Columbus & Indy Airport; Active Neighborhood only $410 HOA- includes neighborhood pool, and mor
Sold
Street View
$395,000
7550 Perilla Ct, Indianapolis, IN 46237
3beds
2,902sqft
Residential, Single Family Residence
Built in 1994
0.3 Acres Lot
$397,900 Zestimate®
$136/sqft
$2,295 Estimated rent
Home value
$397,900
$378,000 - $418,000
$2,295/mo
Zestimate® history
Owner options
List your home for rent
$2,295/mo
Rent Zestimate®
Find your next renter with Zillow Rental Manager. Plus, with online applications, you can quickly screen prospective tenants – for free.
$2,295/mo
Rent Zestimate®
Refinance and save
$2,613/mo
Est. payment
Refinancing to a lower rate could help reduce your monthly payments and save thousands over the life of the loan.
$2,613/mo
Est. payment
Explore your selling options
Work with a Zillow partner agent
Leverage their expertise and Zillow's premium Showcase listings to get your home seen by more buyers.
Get startedList with your own agent
Get your home in front of millions of buyers by listing it on Zillow.
Learn how to do itSell it yourself
Take full control of how buyers see your home on Zillow by listing For Sale by Owner (FSBO).
List your homeWhat's special
Pool coverU indyGolf coursesMan - caveFurnace maintenanceSt francis hospitalLarge corner
Zillow last checked:
Listing updated:
Listed by:
Jeffrey Paxson 317-679-2121,
Jeff Paxson Team
Bought with:
Crystal Holland
Keller Williams Indpls Metro N
Source: MIBOR as distributed by MLS GRID,MLS#: 21969798
Facts & features
Interior
Bedrooms & bathrooms
- Bedrooms: 3
- Bathrooms: 3
- Full bathrooms: 2
- 1/2 bathrooms: 1
- Main level bathrooms: 1
Primary bedroom
- Features: Carpet
- Level: Upper
- Area: 195 Square Feet
- Dimensions: 15x13
Bedroom 2
- Features: Carpet
- Level: Upper
- Area: 143 Square Feet
- Dimensions: 13x11
Bedroom 3
- Features: Carpet
- Level: Upper
- Area: 110 Square Feet
- Dimensions: 10x11
Other
- Features: Vinyl
- Level: Main
- Area: 42 Square Feet
- Dimensions: 07x06
Breakfast room
- Features: Hardwood
- Level: Main
- Area: 77 Square Feet
- Dimensions: 11x7
Dining room
- Features: Carpet
- Level: Main
- Area: 121 Square Feet
- Dimensions: 11x11
Exercise room
- Features: Other
- Level: Basement
- Area: 110 Square Feet
- Dimensions: 11x10
Family room
- Features: Hardwood
- Level: Main
- Area: 260 Square Feet
- Dimensions: 20x13
Kitchen
- Features: Hardwood
- Level: Main
- Area: 100 Square Feet
- Dimensions: 10x10
Living room
- Features: Carpet
- Level: Main
- Area: 195 Square Feet
- Dimensions: 15x13
Loft
- Features: Carpet
- Level: Upper
- Area: 132 Square Feet
- Dimensions: 12x11
Play room
- Features: Other
- Level: Basement
- Area: 144 Square Feet
- Dimensions: 12x12
Heating
- Forced Air
Cooling
- Has cooling: Yes
Appliances
- Included: Dishwasher, Electric Oven, Refrigerator, Water Softener Owned
- Laundry: Main Level
Features
- Attic Access, Eat-in Kitchen, Walk-In Closet(s)
- Basement: Interior Entry,Partial
- Attic: Access Only
Interior area
- Total structure area: 2,902
- Total interior livable area: 2,902 sqft
- Finished area below ground: 0
Property
Parking
- Total spaces: 2
- Parking features: Attached
- Attached garage spaces: 2
- Details: Garage Parking Other(Finished Garage, Garage Door Opener, Keyless Entry)
Features
- Levels: Two
- Stories: 2
- Patio & porch: Covered, Deck
- Pool features: In Ground
Lot
- Size: 0.3 Acres
- Features: Corner Lot, Cul-De-Sac
Details
- Additional structures: Barn Mini
- Parcel number: 491516105017000500
- Horse amenities: None
Construction
Type & style
- Home type: SingleFamily
- Architectural style: Traditional
- Property subtype: Residential, Single Family Residence
Materials
- Brick, Cement Siding
- Foundation: Concrete Perimeter, Partial
Condition
- Updated/Remodeled
- New construction: No
- Year built: 1994
Utilities & green energy
- Electric: 200+ Amp Service
- Water: Municipal/City
- Utilities for property: Electricity Connected, Sewer Connected, Water Connected
Community & HOA
Community
- Subdivision: Mcfarland Farms
HOA
- Has HOA: No
Location
- Region: Indianapolis
Financial & listing details
- Price per square foot: $136/sqft
- Tax assessed value: $393,700
- Annual tax amount: $4,588
- Date on market: 3/21/2024
- Cumulative days on market: 5 days
- Electric utility on property: Yes
Price history
| Date | Event | Price |
|---|---|---|
| 5/7/2024 | Sold | $395,000$136/sqft |
Source:  MIBOR as distributed by MLS GRID #21969798 Report a problem MIBOR as distributed by MLS GRID #21969798 Report a problem | ||
| 3/27/2024 | Pending sale | $395,000$136/sqft |
Source: MIBOR as distributed by MLS GRID #21969798 Report a problem | ||
| 3/21/2024 | Listed for sale | $395,000$136/sqft |
Source: MIBOR as distributed by MLS GRID #21969798 Report a problem | ||
Public tax history
| Year | Property taxes | Tax assessment |
|---|---|---|
| 2025 | $5,180 +5.6% | $393,700 -1.2% |
| 2024 | $4,904 +6.9% | $398,500 +9.2% |
| 2023 | $4,588 +14.2% | $364,900 +8.8% |
| 2022 | $4,017 +13.4% | $335,400 +16.2% |
| 2021 | $3,542 +8% | $288,600 +13.6% |
| 2020 | $3,280 -1.5% | $254,000 +8.5% |
| 2019 | $3,329 +4.3% | $234,000 -2.1% |
| 2018 | $3,191 -2.1% | $239,000 +5.3% |
| 2017 | $3,259 +11.1% | $226,900 |
| 2016 | $2,934 +2.4% | $226,900 +2.2% |
| 2014 | $2,866 +16% | $222,000 +2.4% |
| 2013 | $2,471 | $216,900 +6.1% |
| 2012 | $2,471 | $204,400 +7.6% |
| 2011 | -- | $189,900 |
| 2010 | $1,899 +5.2% | $189,900 |
| 2009 | $1,806 | $189,900 +7% |
| 2007 | -- | $177,500 |
| 2006 | -- | $177,500 |
| 2005 | -- | $177,500 |
| 2004 | -- | $177,500 |
| 2003 | -- | $177,500 +59.9% |
| 2002 | -- | $111,000 +200% |
| 2001 | -- | $37,000 |
| 2000 | -- | $37,000 |
Find assessor info on the county website
Neighborhood: South Perry
Nearby homes
- $360,4003 bd3 ba2.2k sqft7542 Perilla Ct, Indianapolis, IN 46237Off Market
- $381,8004 bd4 ba2.3k sqft7543 Tarragon Pl, Indianapolis, IN 46237Off Market
- $344,5003 bd3 ba2.1k sqft7532 Perilla Ct, Indianapolis, IN 46237Off Market
- $365,0004 bd3 ba2.4k sqft7557 Perilla Ct, Indianapolis, IN 46237Off Market
- $326,8004 bd3 ba2k sqft7548 Tarragon Pl, Indianapolis, IN 46237Off Market
- $257,9003 bd1 ba1.6k sqft7602 Tarragon Pl, Indianapolis, IN 46237Off Market
- $362,9004 bd4 ba2.2k sqft7542 Tarragon Pl, Indianapolis, IN 46237Off Market
- $315,2003 bd1 ba2.4k sqft7537 Tarragon Pl, Indianapolis, IN 46237Off Market
Nearby schools
GreatSchools rating
- 5/10Mary Bryan Elementary SchoolGrades: 1-5Distance: 0.7 mi
- 4/10Southport 6th Grade AcademyGrades: 6Distance: 2.5 mi
- 5/10Southport High SchoolGrades: 9-12Distance: 3.1 mi
Get a cash offer in 3 minutes
Find out how much your home could sell for in as little as 3 minutes with a no-obligation cash offer.
Estimated market value
$397,900
Get a cash offer in 3 minutes
Find out how much your home could sell for in as little as 3 minutes with a no-obligation cash offer.
Estimated market value
$397,900
- Indiana
- Marion County
- Indianapolis
- 46237
- South Perry
- 7550 Perilla Ct
