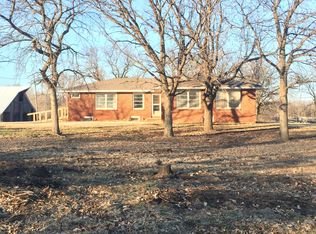
Step into a truly one-of-a-kind property where history, character, and wide-open Kansas landscapes come together. Nestled on 70 acres of picturesque pastureland, this beautifully restored 1918 Craftsman farmhouse offers an extraordinary opportunity to own a private rural retreat unlike any other. Boasting approximately 4,000 square feet of living space, the three-story home features SIX bedrooms and FOUR full bathrooms. Other details include- a beautiful wrap around porch to enjoy the Kansas sunsets, impressive 10-foot ceilings on both the main and second floors. Main floor master bedroom with attached en-suite with double sinks, a large walk-in shower, and two walk-in closets. All 6 spacious bedrooms have walk-in closets, a second floor sun room with a door leading out to the balcony, beautiful kitchen with quartz countertops, pantry, double ovens, farmhouse sink and beaming with natural light, large formal dining with built in book cases, main floor laundry and mud room, oversized 3-car attached garage. The finished attic provides additional living space full of character, and a kids dream play room! This home's original craftsmanship shines throughout with hardwood floors, rich woodwork, glass doors, and large windows that fill the home with natural light. Thoughtfully restored to blend historic charm with modern comfort, the home retains the original architectural details while incorporating modern updates that complement its timeless farmhouse appeal. Surrounded by complete privacy, the 70 acres of property has views in every direction. Expansive wheat fields stretch to the west, while a tree-lined creek and two scenic ponds create a tranquil natural setting rich with wildlife and beauty. Additional improvements include: Five livestock corrals with durable pipe-and-cable fencing 60' x 40' Quonset building with high-voltage power and drive-through access Historic grain silo and classic windmill Hay barn and lean-to Two ponds and a creek running throughout the property Fully fenced pastureland ideal for livestock, recreation, or agricultural use. The farm currently supports cattle and horses and offers endless possibilities for ranching, hobby farming, hunting, outdoor recreation, event hosting, or simply enjoying a peaceful country lifestyle. Do not miss your opportunity to own one of Kansas' premier homes!
Active
Price cut: $325K (7/9)
$1,575,000
7550 S 327th St W, Cheney, KS 67025
6beds
3,963sqft
Single Family Onsite Built
Built in 1918
70 Acres Lot
$1,493,700 Zestimate®
$397/sqft
$-- HOA
What's special
- 20 days |
- 1,850 |
- 95 |
Zillow last checked:
Listing updated:
Listed by:
Erin Self 316-737-2708,
Self Real Estate Group
Source: SCKMLS as distributed by MLS GRID,MLS#: 674759
Loading...
Facts & features
Interior
Bedrooms & bathrooms
- Bedrooms: 6
- Bathrooms: 4
- Full bathrooms: 4
Primary bedroom
- Description: Wood
- Level: Main
- Area: 195
- Dimensions: 15x13
Bedroom
- Description: Wood
- Level: Main
- Area: 156
- Dimensions: 13x12
Bedroom
- Description: Wood
- Level: Upper
- Area: 195
- Dimensions: 15x13
Bedroom
- Description: Wood
- Level: Upper
- Area: 208
- Dimensions: 13x16
Bedroom
- Description: Wood
- Level: Upper
- Area: 182
- Dimensions: 14x13
Bedroom
- Description: Wood
- Level: Upper
- Area: 201
- Dimensions: 15x13.4
Dining room
- Description: Wood
- Level: Main
- Area: 203.49
- Dimensions: 15.3x13.3
Kitchen
- Description: Wood
- Level: Main
- Area: 280
- Dimensions: 20x14
Living room
- Description: Wood
- Level: Main
- Area: 180
- Dimensions: 12.5x14.4
Living room
- Description: Wood
- Level: Main
- Area: 286.56
- Dimensions: 19.9x14.4
Mud room
- Description: Luxury Vinyl
- Level: Main
- Area: 162.4
- Dimensions: 20.3x8
Sun room
- Description: Wood
- Level: Upper
- Area: 92.8
- Dimensions: 11.6x8
Heating
- Forced Air, Zoned, Natural Gas
Cooling
- Central Air, Zoned, Electric
Appliances
- Included: Dishwasher, Disposal, Microwave, Range, Water Softener Owned, Water Purifier
- Laundry: Main Level, Laundry Room, 220 equipment
Features
- Ceiling Fan(s), Walk-In Closet(s), Vaulted Ceiling(s)
- Flooring: Hardwood
- Doors: Storm Door(s)
- Windows: Window Coverings-All
- Basement: Unfinished
- Has fireplace: Yes
Interior area
- Total interior livable area: 3,963 sqft
- Finished area above ground: 3,963
- Finished area below ground: 0
Property
Parking
- Total spaces: 3
- Parking features: RV Access/Parking, Attached, Garage Door Opener, Oversized
- Garage spaces: 3
Features
- Levels: Two
- Stories: 2
- Patio & porch: Patio, Covered
- Exterior features: Balcony, Guttering - ALL, Irrigation Pump, Irrigation Well
- Fencing: Other
- Waterfront features: Pond/Lake, River/Creek
Lot
- Size: 70 Acres
- Features: Wooded
Details
- Additional structures: Corral(s), Storage, Outbuilding, Above Ground Outbuilding(s)
- Parcel number: 281010230000200
Construction
Type & style
- Home type: SingleFamily
- Architectural style: Traditional
- Property subtype: Single Family Onsite Built
Materials
- Vinyl/Aluminum
- Foundation: Full, Day Light, No Egress Window(s)
- Roof: Composition
Condition
- Year built: 1918
Utilities & green energy
- Gas: Natural Gas Available
- Sewer: Septic Tank
- Water: Private
- Utilities for property: Natural Gas Available
Community & HOA
Community
- Security: Smoke Detector(s)
- Subdivision: NONE LISTED ON TAX RECORD
HOA
- Has HOA: No
Location
- Region: Cheney
Financial & listing details
- Price per square foot: $397/sqft
- Tax assessed value: $535,100
- Annual tax amount: $6,205
- Date on market: 6/18/2026
- Cumulative days on market: 21 days
- Ownership: Individual
- Road surface type: Unimproved
Estimated market value
$1,493,700
$1.42M - $1.57M
$3,342/mo
Price history
Price history is unavailable.
Public tax history
| Year | Property taxes | Tax assessment |
|---|---|---|
| 2025 | $6,210 +1.9% | $61,537 +5.1% |
| 2024 | $6,093 +13.2% | $58,535 +14.6% |
| 2023 | $5,383 +6.8% | $51,083 |
| 2022 | $5,038 +35.6% | -- |
| 2021 | $3,716 -10.5% | -- |
| 2020 | $4,153 +8.5% | $37,562 +7.8% |
| 2019 | $3,830 -1.3% | $34,848 +1.7% |
| 2018 | $3,880 +15% | $34,249 |
| 2017 | $3,374 +132.3% | -- |
| 2016 | $1,452 -40.7% | -- |
| 2015 | $2,451 +4.5% | -- |
| 2014 | $2,345 | -- |
| 2011 | -- | $18,274 +0.2% |
| 2008 | -- | $18,242 +2.6% |
| 2007 | -- | $17,779 +4.5% |
| 2006 | -- | $17,017 +3.7% |
| 2005 | -- | $16,407 +2.5% |
| 2004 | -- | $16,006 +4.6% |
| 2003 | -- | $15,306 +5.1% |
| 2002 | -- | $14,559 +12% |
| 2000 | -- | $13,004 |
Find assessor info on the county website
Monthly payment
Est. payment$--/mo
Payment breakdown
Explore the cost of this home by adjusting the details. Changes won't be saved.All calculations are estimates and provided by Zillow, Inc. for informational purposes only. Actual amounts may vary.
HOA fees may include property taxes on listings classified as Co-Ops. Contact the listing agent and/or owner for fee details.
Mortgage interest rates are dependent on a number of factors, including credit score, down payment, and repayment length. Interest rate data provided by Zillow Group Marketplace, Inc. as of 1/1/1970 from various mortgage lenders with which we have lead or other similar arrangements; the Estimated Payment is an average of those rates.
See how much you could borrow to make a competitive offer.
Climate risks
Neighborhood: 67025
Nearby schools
GreatSchools rating
- 7/10Cheney Elementary SchoolGrades: PK-5Distance: 6.4 mi
- 9/10Cheney Middle School 6-8Grades: 6-8Distance: 6.5 mi
- 9/10Cheney High SchoolGrades: 9-12Distance: 6.5 mi
Schools provided by the listing agent
- Elementary: Cheney
- Middle: Cheney
- High: Cheney
Source: SCKMLS as distributed by MLS GRID. This data may not be complete. We recommend contacting the local school district to confirm school assignments for this home.
A local agent can set up tours, give advice and negotiate with sellers.
- Kansas
- Sedgwick County
- Cheney
- 67025
- 7550 S 327th St W