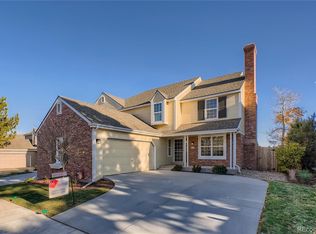
A rare blend of classic elegance and modern refinement awaits in this beautifully reimagined residence within the coveted Homestead Farm community — a boutique enclave of only 123 homes. Every detail has been thoughtfully executed, from newly refinished hardwood floors and fresh paint to designer-selected carpeting, updated millwork, and timeless plantation shutters. The remodeled kitchen shines with KitchenAid stainless steel appliances, including a convection oven and convection cooktop, quartz countertops, custom cabinetry, and a stylish eat-in peninsula that opens to the light-filled living and dining spaces. All bathrooms have been updated with designer finishes, complementing the home’s elevated aesthetic.
Upstairs, a serene primary suite offers a private deck and a spa-inspired five-piece bath with a soaking tub and glass walk-in shower. A secondary and third bedroom offer ample space and storage with a wall of closets each. The secondary bathroom has designer finishes and a dual vanity.
The finished lower level expands the living area with a spacious great room accented by wood beams, a guest bedroom, office, and a designer bath — perfect for guests or multigenerational living.
Outside, enjoy a private, low-maintenance backyard oasis with a large deck for entertaining. The HOA covers front-yard maintenance, mowing, trimming, leaf raking, sidewalk snow removal, and sprinkler winterization — making this home truly turn-key. Residents enjoy community amenities including a pool and greenbelts, plus top-rated Littleton schools.
Ideally located near Willow Springs Open Space, Park Meadows, DTC, and endless hiking, biking, and dining options — with easy access to the Rocky Mountains — this home embodies effortless luxury, everyday comfort, and a premier Colorado lifestyle.
Sold for $750,000
$750,000
7550 S Ivanhoe Way, Centennial, CO 80112
4beds
3,303sqft
Duplex
Built in 1987
4,095 Square Feet Lot
$736,900 Zestimate®
$227/sqft
$3,872 Estimated rent
Home value
$736,900
$685,000 - $788,000
$3,872/mo
Zestimate® history
Owner options
List your home for rent
$3,872/mo
Rent Zestimate®
Find your next renter with Zillow Rental Manager. Plus, with online applications, you can quickly screen prospective tenants – for free.
$3,872/mo
Rent Zestimate®
Refinance and save
$4,816/mo
Est. payment
Refinancing to a lower rate could help reduce your monthly payments and save thousands over the life of the loan.
$4,816/mo
Est. payment
Explore your selling options
Work with a Zillow partner agent
Leverage their expertise and Zillow's premium Showcase listings to get your home seen by more buyers.
Get startedList with your own agent
Get your home in front of millions of buyers by listing it on Zillow.
Learn how to do itSell it yourself
Take full control of how buyers see your home on Zillow by listing For Sale by Owner (FSBO).
List your homeWhat's special
Private low-maintenance backyard oasisDesigner-selected carpetingSerene primary suiteStylish eat-in peninsulaFresh paintKitchenaid stainless steel appliancesQuartz countertops
Zillow last checked:
Listing updated:
Listed by:
Brandy Pfalmer 303-968-0731 brandy@grahamgroupdenver.com,
Milehimodern,
Euan Graham 303-619-4400,
Milehimodern
Bought with:
Todd Yokomichi, 40040610
Denver Fine Properties LLC
Source: REcolorado as distributed by MLS GRID,MLS#: 5863099
Facts & features
Interior
Bedrooms & bathrooms
- Bedrooms: 4
- Bathrooms: 4
- Full bathrooms: 2
- 3/4 bathrooms: 1
- 1/2 bathrooms: 1
- Main level bathrooms: 1
Bedroom
- Description: Spacious Primary Bedroom With Wall Of Closets And Upper Deck Access
- Features: Primary Suite
- Level: Upper
- Area: 266 Square Feet
- Dimensions: 17.5 x 15.2
Bedroom
- Description: Secondary Upper Level Bedroom
- Level: Upper
- Area: 141.57 Square Feet
- Dimensions: 11.7 x 12.1
Bedroom
- Description: Third Upper Level Bedroom
- Level: Upper
- Area: 142.08 Square Feet
- Dimensions: 12.8 x 11.1
Bedroom
- Description: Fourth Bedroom In Basement
- Level: Basement
- Area: 146.16 Square Feet
- Dimensions: 17.4 x 8.4
Bathroom
- Description: Main Floor Remodeled Powder Bathroom With Wainscoting
- Level: Main
- Area: 34.68 Square Feet
- Dimensions: 5.1 x 6.8
Bathroom
- Description: Designer 5-Piece En-Suite With Double Vanity, Soaking Tub, Walk-In Glass Enclosed Shower And Walk-In Closet
- Features: Primary Suite
- Level: Upper
- Area: 166.21 Square Feet
- Dimensions: 15.11 x 11
Bathroom
- Description: Designer Bathroom With Dual Vanity
- Level: Upper
- Area: 45.21 Square Feet
- Dimensions: 4.11 x 11
Bathroom
- Description: Designer Bathroom With Custom Tile
- Level: Basement
- Area: 39.05 Square Feet
- Dimensions: 4.11 x 9.5
Bonus room
- Description: Office/Flex Space
- Level: Basement
- Area: 110.88 Square Feet
- Dimensions: 9.9 x 11.2
Dining room
- Description: Open Space With Access To Kitchen And Living Room
- Level: Main
- Area: 161.2 Square Feet
- Dimensions: 13 x 12.4
Family room
- Description: Spacious Family Room With Overhead Wood Beams
- Level: Basement
- Area: 386.34 Square Feet
- Dimensions: 27.4 x 14.1
Great room
- Description: Gas Fireplace And Access To Kitchen
- Level: Main
- Area: 189.28 Square Feet
- Dimensions: 16.9 x 11.2
Kitchen
- Description: Remodeled Chef's Kitchen With Access To Back Patio
- Level: Main
- Area: 161.84 Square Feet
- Dimensions: 11.9 x 13.6
Laundry
- Description: Access To Garage With Utility Sink, Cabinets And Stackable Washer And Dryer
- Level: Main
- Area: 67.2 Square Feet
- Dimensions: 6.4 x 10.5
Living room
- Description: Open Space And Access To Back Patio
- Level: Main
- Area: 175.5 Square Feet
- Dimensions: 11.7 x 15
Heating
- Forced Air, Natural Gas
Cooling
- Attic Fan, Central Air
Appliances
- Included: Convection Oven, Cooktop, Dishwasher, Disposal, Dryer, Gas Water Heater, Humidifier, Microwave, Oven, Range Hood, Refrigerator, Self Cleaning Oven, Washer
- Laundry: In Unit
Features
- Ceiling Fan(s), Eat-in Kitchen, Entrance Foyer, Five Piece Bath, High Ceilings, High Speed Internet, Kitchen Island, Open Floorplan, Pantry, Primary Suite, Quartz Counters, Smoke Free, Vaulted Ceiling(s), Walk-In Closet(s), Wired for Data
- Flooring: Carpet, Tile, Wood
- Windows: Double Pane Windows, Window Coverings
- Basement: Finished,Interior Entry,Partial
- Number of fireplaces: 1
- Fireplace features: Gas, Gas Log, Great Room
- Common walls with other units/homes: End Unit
Interior area
- Total structure area: 3,303
- Total interior livable area: 3,303 sqft
- Finished area above ground: 2,210
- Finished area below ground: 1,093
Property
Parking
- Total spaces: 2
- Parking features: Concrete, Dry Walled, Oversized
- Attached garage spaces: 2
Features
- Levels: Two
- Stories: 2
- Entry location: Exterior Access
- Patio & porch: Covered, Deck, Front Porch
- Exterior features: Balcony, Lighting, Private Yard, Rain Gutters
- Fencing: Full
- Has view: Yes
- View description: Mountain(s)
Lot
- Size: 4,095 Square Feet
- Features: Greenbelt, Landscaped, Level, Master Planned, Sprinklers In Front, Sprinklers In Rear
Details
- Parcel number: 033076460
- Special conditions: Standard
Construction
Type & style
- Home type: SingleFamily
- Architectural style: Traditional
- Property subtype: Duplex
- Attached to another structure: Yes
Materials
- Brick, Steel Siding, Wood Siding
- Foundation: Slab
- Roof: Composition
Condition
- Updated/Remodeled
- Year built: 1987
Details
- Builder name: Sanford Homes
Utilities & green energy
- Electric: 110V, 220 Volts
- Sewer: Public Sewer
- Water: Public
- Utilities for property: Cable Available, Electricity Connected, Internet Access (Wired), Natural Gas Connected, Phone Available
Community & HOA
Community
- Security: Carbon Monoxide Detector(s), Smoke Detector(s)
- Subdivision: Homestead Farm
HOA
- Has HOA: Yes
- Amenities included: Pool
- Services included: Reserve Fund, Insurance, Maintenance Grounds, Maintenance Structure, Recycling, Road Maintenance, Snow Removal, Trash
- HOA fee: $508 monthly
- HOA name: Hillcrest at Homestead HOA
- HOA phone: 720-941-9200
Location
- Region: Centennial
Financial & listing details
- Price per square foot: $227/sqft
- Tax assessed value: $669,200
- Annual tax amount: $5,269
- Date on market: 11/13/2025
- Listing terms: Cash,Conventional,FHA,Other,VA Loan
- Exclusions: Seller's Personal Property And/Or Staging Items.
- Ownership: Individual
- Electric utility on property: Yes
- Road surface type: Paved
Price history
| Date | Event | Price |
|---|---|---|
| 12/5/2025 | Sold | $750,000$227/sqft |
Source:  REcolorado as distributed by MLS GRID #5863099 Report a problem REcolorado as distributed by MLS GRID #5863099 Report a problem | ||
| 11/17/2025 | Pending sale | $750,000$227/sqft |
Source: REcolorado as distributed by MLS GRID #5863099 Report a problem | ||
| 11/13/2025 | Listed for sale | $750,000+36.4%$227/sqft |
Source: REcolorado as distributed by MLS GRID #5863099 Report a problem | ||
| 4/23/2019 | Sold | $550,000$167/sqft |
Source: Public Record Report a problem | ||
| 4/2/2019 | Pending sale | $550,000$167/sqft |
Source: Kentwood Real Estate Cherry Creek #9190168 Report a problem | ||
| 3/19/2019 | Listed for sale | $550,000$167/sqft |
Source: Kentwood Real Estate Cherry Creek #9190168 Report a problem | ||
| 3/6/2019 | Pending sale | $550,000$167/sqft |
Source: Kentwood Real Estate Cherry Creek #9190168 Report a problem | ||
| 3/1/2019 | Listed for sale | $550,000+29.4%$167/sqft |
Source: Kentwood Real Estate Cherry Creek #9190168 Report a problem | ||
| 10/18/2016 | Sold | $425,000$129/sqft |
Source: Public Record Report a problem | ||
Public tax history
| Year | Property taxes | Tax assessment |
|---|---|---|
| 2025 | $5,269 +6.6% | $41,826 -6.1% |
| 2024 | $4,944 +10.1% | $44,522 -8.5% |
| 2023 | $4,491 +0.1% | $48,674 +26.7% |
| 2022 | $4,486 | $38,420 -2.8% |
| 2021 | -- | $39,526 +21.1% |
| 2020 | $3,714 +19.9% | $32,633 |
| 2019 | $3,097 | $32,633 +13.1% |
| 2018 | $3,097 +3.9% | $28,858 |
| 2017 | $2,982 | $28,858 +8.4% |
| 2016 | -- | $26,634 |
| 2015 | -- | $26,634 +15.5% |
| 2014 | $1,970 +17.5% | $23,060 +7.4% |
| 2013 | $1,676 | $21,470 |
| 2012 | -- | $21,470 |
| 2011 | $2,428 +10.8% | $21,470 -6% |
| 2010 | $2,192 +58% | $22,850 |
| 2009 | $1,387 | $22,850 +5.3% |
| 2008 | -- | $21,691 |
| 2007 | -- | $21,691 +0.3% |
| 2006 | -- | $21,619 |
| 2005 | -- | $21,619 -12.4% |
| 2002 | $2,166 +15.4% | $24,670 +24.8% |
| 2001 | $1,878 | $19,760 |
Find assessor info on the county website
Neighborhood: 80112
Nearby homes
- $653,8002 bd3 ba3k sqft7544 S Ivanhoe Way, Centennial, CO 80112Off Market
- $703,6004 bd2 ba3.5k sqft7556 S Ivanhoe Way, Centennial, CO 80112Off Market

- $767,2003 bd3 ba3.3k sqft7562 S Ivanhoe Way, Centennial, CO 80112Off Market
- $691,4004 bd4 ba3.4k sqft7532 S Ivanhoe Way, Centennial, CO 80112Off Market

- $631,9003 bd3 ba2.4k sqft7568 S Ivanhoe Way, Centennial, CO 80112Off Market
- $725,1003 bd3 ba3.5k sqft7535 S Ivanhoe Way, Centennial, CO 80112Off Market
- $605,5003 bd3 ba2.6k sqft7574 S Ivanhoe Way, Centennial, CO 80112Off Market
- $639,0003 bd3 ba2.1k sqft7541 S Ivanhoe Way, Centennial, CO 80112Off Market
Nearby schools
GreatSchools rating
- 7/10Ford ElementaryGrades: K-5Distance: 0.9 mi
- 8/10Newton Middle SchoolGrades: 6-8Distance: 1.6 mi
- 8/10Arapahoe High SchoolGrades: 9-12Distance: 2.3 mi
Schools provided by the listing agent
- Elementary: Ford
- Middle: Powell
- High: Arapahoe
- District: Littleton 6
Source: REcolorado as distributed by MLS GRID. This data may not be complete. We recommend contacting the local school district to confirm school assignments for this home.
Get a cash offer in 3 minutes
Find out how much your home could sell for in as little as 3 minutes with a no-obligation cash offer.
Estimated market value
$736,900
Get a cash offer in 3 minutes
Find out how much your home could sell for in as little as 3 minutes with a no-obligation cash offer.
Estimated market value
$736,900
- Colorado
- Arapahoe County
- Centennial
- 80112
- 7550 S Ivanhoe Way
Nearby cities
Nearby zip codes
Other Centennial Topics
