Beautifully Designed Home in Tallyn's Reach, Parker, CO. Welcome to your dream home in the highly sought-after Tallyn's Reach community in Parker, Colorado! This stunning residence is perfectly situated near a fantastic community pool, parks, and a clubhouse, offering an unparalleled lifestyle for families and entertainers alike. Spacious Layout: Thoughtfully designed with ample space for living, working, and entertaining. Elegant Details: Formal dining room and a classy, private office perfect for remote work or study. Great Room: Soaring two-story ceilings fill the space with natural light. New Carpet throughout and Hardwood floors newly finished. Gourmet Kitchen: Recently remodeled to perfection, featuring top-of-the-line appliances, a large island, and finishes that will delight any chef. Coffee & Wine Bar: Complete with dedicated refrigerators for your favorite beverages. Functional Storage: Large mudroom, a butler’s pantry, and an additional pantry for seamless organization. Outdoor Living at Its Finest: Step out onto the expansive deck, your personal oasis during spring and summer. Enjoy a built-in hot tub, BBQ area, market lights, firepit, and beautifully maintained raised garden beds. This backyard is perfect for entertaining or unwinding in complete privacy. Upper-Level Retreat: Luxurious Master Suite: A spacious master bedroom with an en suite bathroom and an oversized walk-in closet designed for convenience and elegance. Entertainment-Focused Basement: Host unforgettable gatherings in the fully finished basement, featuring: A home theater setup with a projector and screen. A custom-built bar designed to impress guests and elevate any occasion. Don’t miss your opportunity to own this remarkable property in a vibrant community. This home offers the perfect balance of luxury, functionality, and charm
Sold for $965,000
$965,000
7550 S Jackson Gap Way, Aurora, CO 80016
4beds
4,488sqft
Single Family Residence
Built in 2006
0.26 Acres Lot
$922,100 Zestimate®
$215/sqft
$4,399 Estimated rent
Home value
$922,100
$858,000 - $996,000
$4,399/mo
Zestimate® history
Owner options
List your home for rent
$4,399/mo
Rent Zestimate®
Find your next renter with Zillow Rental Manager. Plus, with online applications, you can quickly screen prospective tenants – for free.
$4,399/mo
Rent Zestimate®
Refinance and save
$5,543/mo
Est. payment
Refinancing to a lower rate could help reduce your monthly payments and save thousands over the life of the loan.
$5,543/mo
Est. payment
Explore your selling options
Work with a Zillow partner agent
Leverage their expertise and Zillow's premium Showcase listings to get your home seen by more buyers.
Get startedList with your own agent
Get your home in front of millions of buyers by listing it on Zillow.
Learn how to do itSell it yourself
Take full control of how buyers see your home on Zillow by listing For Sale by Owner (FSBO).
List your homeWhat's special
Raised garden bedsBuilt-in hot tubGreat roomElegant detailsLuxurious master suiteLarge islandExpansive deck
Zillow last checked:
Listing updated:
Listed by:
Sarah Ann Martin 719-233-2883,
The Cutting Edge
Bought with:
Non Member
Non Member
Source: elevateMLS,MLS#: 3827656
Facts & features
Interior
Bedrooms & bathrooms
- Bedrooms: 4
- Bathrooms: 4
- Full bathrooms: 3
- 3/4 bathrooms: 1
Basement
- Area: 1475
Heating
- Forced Air, Natural Gas
Cooling
- Central Air
Appliances
- Included: 220v in Kitchen, Dishwasher, Disposal, Double Oven, Down Draft, Dryer, Gas in Kitchen, Microwave, Refrigerator, Washer
- Laundry: Upper Level
Features
- 9Ft + Ceilings, Great Room, Vaulted Ceiling(s), High Speed Internet, Wet Bar
- Flooring: Carpet, Tile, Wood
- Windows: Window Coverings
- Basement: Full,Partially Finished
- Has fireplace: Yes
- Fireplace features: Gas
Interior area
- Total structure area: 4,488
- Total interior livable area: 4,488 sqft
- Finished area above ground: 3,013
- Finished area below ground: 1,475
Property
Parking
- Total spaces: 3
- Parking features: Attached
- Attached garage spaces: 3
Features
- Levels: Two
- Stories: 2
- Exterior features: Auto Sprinkler System
- Has spa: Yes
- Spa features: Hot Tub/Spa
- Has view: Yes
- View description: City, Mountain(s)
Lot
- Size: 0.26 Acres
- Features: See Remarks, HOA Required $, Landscaped
Details
- Parcel number: 207131108032
Construction
Type & style
- Home type: SingleFamily
- Property subtype: Single Family Residence
Materials
- Masonite, Framed on Lot, See Prop Desc Remarks
- Roof: Composite Shingle
Condition
- Existing Home
- New construction: No
- Year built: 2006
Utilities & green energy
- Water: Municipal
- Utilities for property: Phone Available
Community & HOA
Community
- Features: Clubhouse, Fitness Center, Landscape Maintenance, Playground, Pool, Spa
- Security: Security System
HOA
- Services included: Covenant Enforcement, Management, Snow Removal, Trash Removal
Location
- Region: Aurora
Financial & listing details
- Price per square foot: $215/sqft
- Tax assessed value: $879,900
- Annual tax amount: $5,919
- Date on market: 1/10/2025
- Listing terms: Cash,Conventional,FHA,VA Loan
Price history
| Date | Event | Price |
|---|---|---|
| 2/13/2025 | Sold | $965,000$215/sqft |
Source:  elevateMLS #3827656 Report a problem elevateMLS #3827656 Report a problem | ||
| 1/16/2025 | Contingent | $965,000$215/sqft |
Source: elevateMLS #3827656 Report a problem | ||
| 1/16/2025 | Pending sale | $965,000$215/sqft |
Source:  REcolorado as distributed by MLS GRID #4747575 Report a problem REcolorado as distributed by MLS GRID #4747575 Report a problem | ||
| 1/10/2025 | Listed for sale | $965,000+54.9%$215/sqft |
Source: REcolorado as distributed by MLS GRID #4747575 Report a problem | ||
| 4/1/2019 | Sold | $623,000-1.9%$139/sqft |
Source: Public Record Report a problem | ||
| 3/2/2019 | Pending sale | $635,000$141/sqft |
Source: CENTRAL PARK REALTY LLC #3371850 Report a problem | ||
| 2/21/2019 | Price change | $635,000-2.2%$141/sqft |
Source: CENTRAL PARK REALTY LLC #3371850 Report a problem | ||
| 2/15/2019 | Listed for sale | $649,000+10%$145/sqft |
Source: CENTRAL PARK REALTY LLC #3371850 Report a problem | ||
| 8/29/2017 | Listing removed | $3,499$1/sqft |
Source: Owner Report a problem | ||
| 8/24/2017 | Listed for rent | $3,499$1/sqft |
Source: Owner Report a problem | ||
| 7/5/2016 | Listing removed | $590,000$131/sqft |
Source: Central Park Realty, LLC Report a problem | ||
| 6/12/2016 | Price change | $590,000-0.8%$131/sqft |
Source: Central Park Realty, LLC Report a problem | ||
| 5/26/2016 | Listed for sale | $595,000+17.7%$133/sqft |
Source: Central Park Realty, LLC Report a problem | ||
| 8/2/2013 | Sold | $505,440-4.5%$113/sqft |
Source: Public Record Report a problem | ||
| 6/25/2013 | Pending sale | $529,000$118/sqft |
Source: Coldwell Banker Residential Brokerage - Southeast Metro at DTC #1197977 Report a problem | ||
| 6/15/2013 | Listed for sale | $529,000$118/sqft |
Source: Coldwell Banker Residential Brokerage - Southeast Metro at DTC #1197977 Report a problem | ||
| 6/6/2013 | Pending sale | $529,000$118/sqft |
Source: Coldwell Banker Residential Brokerage - Southeast Metro at DTC #1197977 Report a problem | ||
| 5/22/2013 | Listed for sale | $529,000+29%$118/sqft |
Source: Coldwell Banker Residential Brokerage - Southeast Metro at DTC #1197977 Report a problem | ||
| 6/9/2009 | Sold | $410,000$91/sqft |
Source: Public Record Report a problem | ||
Public tax history
| Year | Property taxes | Tax assessment |
|---|---|---|
| 2025 | $6,515 +10.1% | $54,994 +3.8% |
| 2024 | $5,919 +8.1% | $52,990 -13% |
| 2023 | $5,474 -0.3% | $60,925 +37.7% |
| 2022 | $5,491 | $44,250 -2.8% |
| 2021 | -- | $45,524 +2.2% |
| 2020 | $5,907 +2.3% | $44,545 |
| 2019 | $5,774 | -- |
| 2018 | $5,774 +0.8% | $43,034 |
| 2017 | $5,728 | $43,034 +2.9% |
| 2016 | -- | $41,830 |
| 2015 | -- | $41,830 +22.7% |
| 2014 | $5,399 +15.2% | $34,085 -1.7% |
| 2013 | $4,686 | $34,660 |
| 2012 | -- | $34,660 |
| 2011 | $5,115 +1.4% | $34,660 -10.6% |
| 2010 | $5,044 -14.6% | $38,780 +11.1% |
| 2009 | $5,908 | $34,900 -13.9% |
| 2008 | -- | $40,548 +109.3% |
| 2007 | -- | $19,371 |
Find assessor info on the county website
Neighborhood: Tallyn's Reach
Nearby homes
- $842,6004 bd4 ba5k sqft7540 S Jackson Gap Way, Aurora, CO 80016Off Market

- $869,6004 bd4 ba4.6k sqft7560 S Jackson Gap Way, Aurora, CO 80016Off Market
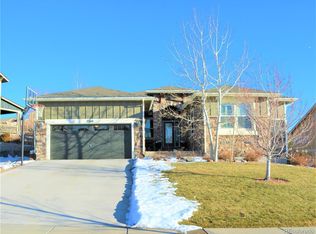
- $867,9004 bd3 ba3.2k sqft24857 E Dry Creek Dr, Aurora, CO 80016Off Market
- $810,1005 bd5 ba2.9k sqft7530 S Jackson Gap Way, Aurora, CO 80016Off Market
- $807,5003 bd4 ba2.4k sqft7570 S Jackson Gap Way, Aurora, CO 80016Off Market
- $885,4005 bd6 ba3k sqft24785 E Dry Creek Pl, Aurora, CO 80016Off Market
- $803,0004 bd4 ba4.3k sqft24764 E Dry Creek Pl, Aurora, CO 80016Off Market
- $906,3004 bd4 ba4.9k sqft24877 E Dry Creek Dr, Aurora, CO 80016Off Market
Nearby schools
GreatSchools rating
- 7/10Black Forest Hills Elementary SchoolGrades: PK-5Distance: 0.4 mi
- 6/10Fox Ridge Middle SchoolGrades: 6-8Distance: 1.2 mi
- 8/10Cherokee Trail High SchoolGrades: 9-12Distance: 1.5 mi
Schools provided by the listing agent
- District: Cherry Creek-5
Source: elevateMLS. This data may not be complete. We recommend contacting the local school district to confirm school assignments for this home.
Get a cash offer in 3 minutes
Find out how much your home could sell for in as little as 3 minutes with a no-obligation cash offer.
Estimated market value
$922,100
Get a cash offer in 3 minutes
Find out how much your home could sell for in as little as 3 minutes with a no-obligation cash offer.
Estimated market value
$922,100
- Colorado
- Arapahoe County
- Aurora
- 80016
- Tallyn's Reach
- 7550 S Jackson Gap Way
Nearby cities
Nearby neighborhoods
Nearby zip codes
Other Aurora Topics
