Great opportunity to own this 3 bedroom, 2 1/2 bath, double car, finished garage Townhome with a huge backyard in highly desirable Stoneridge Townhomes development. Great and convenient location with just a very short walk to Bart, and a stones throw from the 580/680 junction. Obviously, the Stoneridge Mall, and so many other desirable, useful, and fun places in the immediate vicinity. This is an amazing townhome development as you already know or are about to find out. Green belts transform this from just another townhome development into a warm, inviting, and neighborly community. Speaking of community… there is a community pool, spa, clubhouse, and even tennis courts! Private courtyard entry in front, and a large backyard (which is very rare for townhomes), no matter where you are looking. The floor plan is so very functional! Large kitchen, formal dining area, huge living room, and a cozy fireplace for the coming winter nights. Large primary bedroom has a cute and functional balcony overlooking the backyard. This is a very modern floor plan. Interior was very nicely upgraded several years ago. The sale of this property is governed by the independent administration of estate act. The personal representative has full authority. This should make things easy for buyers
Sold for $1,050,000
$1,050,000
7550 Stonedale Dr, Pleasanton, CA 94588
3beds
1,697sqft
Residential, Townhouse
Built in 1981
2,660 Square Feet Lot
$1,041,100 Zestimate®
$619/sqft
$4,367 Estimated rent
Home value
$1,041,100
$937,000 - $1.16M
$4,367/mo
Zestimate® history
Owner options
List your home for rent
$4,367/mo
Rent Zestimate®
Find your next renter with Zillow Rental Manager. Plus, with online applications, you can quickly screen prospective tenants – for free.
$4,367/mo
Rent Zestimate®
Refinance and save
$7,357/mo
Est. payment
Refinancing to a lower rate could help reduce your monthly payments and save thousands over the life of the loan.
$7,357/mo
Est. payment
Explore your selling options
Work with a Zillow partner agent
Leverage their expertise and Zillow's premium Showcase listings to get your home seen by more buyers.
Get startedList with your own agent
Get your home in front of millions of buyers by listing it on Zillow.
Learn how to do itSell it yourself
Take full control of how buyers see your home on Zillow by listing For Sale by Owner (FSBO).
List your homeWhat's special
Cozy fireplaceFunctional balconyPrivate courtyard entryModern floor planHuge backyardGreen beltsFormal dining area
Zillow last checked:
Listing updated:
Listed by:
Les Fohl DRE #01275388 510-821-8100,
Fohl Realty & Investments,
Cristina Bales DRE #01715969 510-909-2165,
Fohl Realty & Investments
Bought with:
Jacob Murray, DRE #02088483
Redfin
Source: Bay East AOR,MLS#: 41107313
Facts & features
Interior
Bedrooms & bathrooms
- Bedrooms: 3
- Bathrooms: 3
- Full bathrooms: 2
- Partial bathrooms: 1
Rooms
- Room types: 0.5 Bath, Main Entry, 3 Bedrooms, 2 Baths, Primary Bedrm Suite - 1, Dining Room, Dining Area
Bathroom
- Features: Shower Over Tub, Solid Surface, Stall Shower, Tile, Tub
Kitchen
- Features: 220 Volt Outlet, Stone Counters, Dishwasher, Double Oven, Electric Range/Cooktop, Disposal, Grill Built-in, Microwave, Oven Built-in, Refrigerator, Self-Cleaning Oven, Updated Kitchen
Heating
- Forced Air, Natural Gas
Cooling
- Ceiling Fan(s), Central Air
Appliances
- Included: Dishwasher, Double Oven, Electric Range, Indoor Grill, Microwave, Oven, Refrigerator, Self Cleaning Oven, Dryer, Washer, Gas Water Heater, Water Softener
- Laundry: In Garage, Common Area
Features
- Live/Work Unit, Updated Kitchen
- Flooring: Concrete, Laminate, Linoleum, Tile
- Windows: Double Pane Windows, Window Coverings
- Number of fireplaces: 1
- Fireplace features: Brick, Gas Starter, Living Room, Raised Hearth, Stone, Wood Burning
Interior area
- Total structure area: 1,697
- Total interior livable area: 1,697 sqft
Property
Parking
- Total spaces: 4
- Parking features: Attached, Direct Access, Off Street, Guest, Garage Door Opener
- Garage spaces: 2
Features
- Levels: Two
- Stories: 2
- Entry location: No Steps to Entry
- Patio & porch: Patio
- Exterior features: Unit Faces Street, Garden/Play
- Pool features: In Ground, Lap, Pool Cover, Pool Sweep, Fenced, Community
- Has spa: Yes
- Spa features: Heated
- Fencing: Fenced
Lot
- Size: 2,660 Square Feet
- Features: Level, Zero Lot Line, Back Yard
Details
- Parcel number: 941105430
- Special conditions: Standard
Construction
Type & style
- Home type: Townhouse
- Architectural style: Contemporary
- Property subtype: Residential, Townhouse
Materials
- Wood Siding, Other
- Foundation: Slab
- Roof: Bitumen,Shingle
Condition
- Existing
- New construction: No
- Year built: 1981
Utilities & green energy
- Electric: No Solar, 220 Volts in Kitchen, 220 Volts in Laundry
Green energy
- Energy efficient items: None
Community & HOA
Community
- Security: Carbon Monoxide Detector(s), Smoke Detector(s)
- Subdivision: Stoneridge Twnhm
HOA
- Has HOA: Yes
- Amenities included: Clubhouse, Pool, Tennis Court(s)
- Services included: Common Area Maint, Earthquake Insurance, Maintenance Structure, Insurance, Management Fee, Reserve Fund
- HOA fee: $629 monthly
- HOA name: STONERIDGE TOWNHOMES
- HOA phone: 925-417-7100
Location
- Region: Pleasanton
Financial & listing details
- Price per square foot: $619/sqft
- Tax assessed value: $258,974
- Price range: $1.1M - $1.1M
- Date on market: 8/6/2025
- Listing agreement: Excl Right
- Listing terms: Cash,Conventional
- Electric utility on property: Yes
Price history
| Date | Event | Price |
|---|---|---|
| 9/23/2025 | Sold | $1,050,000+0%$619/sqft |
Source:  Bay East AOR #41107313 Report a problem Bay East AOR #41107313 Report a problem | ||
| 8/28/2025 | Pending sale | $1,049,950$619/sqft |
Source: Bay East AOR #41107313 Report a problem | ||
| 8/6/2025 | Listed for sale | $1,049,950$619/sqft |
Source: Bay East AOR #41107313 Report a problem | ||
Public tax history
| Year | Property taxes | Tax assessment |
|---|---|---|
| 2025 | -- | $258,974 +2% |
| 2024 | $2,983 +1.2% | $253,896 +2% |
| 2023 | $2,946 +5.5% | $248,919 +2% |
| 2022 | $2,792 +2.7% | $244,039 +2% |
| 2021 | $2,718 +1.3% | $239,254 +1% |
| 2020 | $2,683 -1.1% | $236,802 +2% |
| 2019 | $2,713 +4.8% | $232,159 +2% |
| 2018 | $2,589 | $227,608 +2% |
| 2017 | $2,589 +8.6% | $223,146 +2% |
| 2016 | $2,384 +0.2% | $218,771 +1.5% |
| 2015 | $2,379 | $215,485 +2% |
| 2014 | $2,379 | $211,265 +0.5% |
| 2013 | -- | $210,312 +2% |
| 2012 | -- | $206,188 +2% |
| 2011 | -- | $202,145 +0.8% |
| 2010 | -- | $200,635 -0.2% |
| 2009 | -- | $201,112 +2% |
| 2008 | -- | $197,171 +2% |
| 2007 | -- | $193,306 +2% |
| 2006 | -- | $189,515 +2% |
| 2005 | -- | $185,800 +2% |
| 2004 | -- | $182,159 +1.9% |
| 2003 | -- | $178,821 +2% |
| 2002 | -- | $175,315 +2% |
| 2001 | $1,879 | $171,878 |
Find assessor info on the county website
Neighborhood: 94588
Nearby homes
- $1,160,0004 bd3 ba1.9k sqft7562 Stonedale Dr, Pleasanton, CA 94588Sold
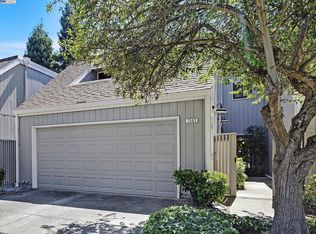
- $1,169,9004 bd2 ba2k sqft7538 Stonedale Dr, Pleasanton, CA 94588Off Market

- $1,015,1003 bd2 ba1.9k sqft7574 Stonedale Dr, Pleasanton, CA 94588Off Market
- $1,020,3003 bd3 ba1.9k sqft7526 Stonedale Dr, Pleasanton, CA 94588Off Market
- $863,5003 bd2 ba1.9k sqft7586 Stonedale Dr, Pleasanton, CA 94588Off Market
- $1,256,9003 bd3 ba2k sqft7514 Stonedale Dr, Pleasanton, CA 94588Off Market
- $972,8003 bd2 ba1.5k sqft7598 Stonedale Dr, Pleasanton, CA 94588Off Market
- $1,035,6003 bd2 ba1.9k sqft7502 Stonedale Dr, Pleasanton, CA 94588Off Market
Nearby schools
GreatSchools rating
- 9/10Lydiksen Elementary SchoolGrades: K-5Distance: 0.7 mi
- 10/10Thomas S. Hart Middle SchoolGrades: 6-8Distance: 1.5 mi
- 10/10Foothill High SchoolGrades: 9-12Distance: 1.3 mi
Schools provided by the listing agent
- District: Pleasanton (925) 462-5500
Source: Bay East AOR. This data may not be complete. We recommend contacting the local school district to confirm school assignments for this home.
Get a cash offer in 3 minutes
Find out how much your home could sell for in as little as 3 minutes with a no-obligation cash offer.
Estimated market value
$1,041,100
Get a cash offer in 3 minutes
Find out how much your home could sell for in as little as 3 minutes with a no-obligation cash offer.
Estimated market value
$1,041,100
- California
- Alameda County
- Pleasanton
- 94588
- 7550 Stonedale Dr
Nearby cities
Nearby zip codes
Other Pleasanton Topics
