Skip main navigation
Sold for $300,000
  • $300,000

    7550 Swabb Rd, New Washington, OH 44854

    5beds
    1,792sqft
    Single Family Residence
    Built in 2006
    2 Acres Lot
    $336,400 Zestimate®
    $167/sqft
    $1,968 Estimated rent

    Home value

    $336,400

    $320,000 - $353,000

    $1,968/mo

    Zestimate® history
    Loading
    Loading...

    Owner options

    List your home for rent

    $1,968/mo

    Rent Zestimate®

    Find your next renter with Zillow Rental Manager. Plus, with online applications, you can quickly screen prospective tenants – for free.

    Learn more

    $1,968/mo

    Rent Zestimate®

    Refinance and save

    $1,935/mo

    Est. payment

    Refinancing to a lower rate could help reduce your monthly payments and save thousands over the life of the loan.

    See today's rates

    $1,935/mo

    Est. payment

    Explore your selling options

    Work with a Zillow partner agent

    Leverage their expertise and Zillow's premium Showcase listings to get your home seen by more buyers.

    Get started

    List with your own agent

    Get your home in front of millions of buyers by listing it on Zillow.

    Learn how to do it

    Sell it yourself

    Take full control of how buyers see your home on Zillow by listing For Sale by Owner (FSBO).

    List your home

    What's special

    Master bedroomModern comfortPrivate well
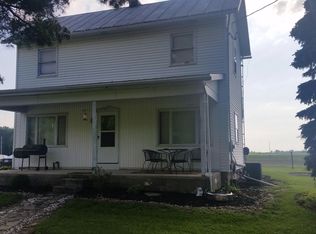
    Welcome to Your Serene Country Retreat in the NW outskirts of New Washington! Built in 2006 w/ one owner ever, you'll find this charming Ranch-style home nestled on a picturesque 2-acre lot, offering a nice blend of modern comfort & peace with immense living space! With 5 Beds (3 main/2 lower) & 2 Full Baths, there's plenty of space for the whole family to spread out & relax, or plant your roots here for decades to come! Head up the driveway to find ample room for parking leading into a conveniently attached 2-Car Garage. Right through its access, you could head down into the 840+ sq/ft Finished Basement area to see the sprawling space of the Rec Room, spare bedrooms, & addtional storage. Main floor laundry, Master Bedroom w/ His&Hers closets, ample kitchen space w/ breakfast bar, & a sound back deck leading to a refreshing above ground pool! Propane, w/ optional wood stove as well. Public water via Rural Water, private well & cistern! Prop. lines approx. Don't wait, you'll be late!

    Zillow last checked:

    Listing updated:

    Listed by:

    Riley Hicks,

    Dream Huge Realty

    Bought with:

    Stephanie Webb, 2012000894

    Keller Williams Legacy Group Realty

    Source: MAR,MLS#: 9059857MLS Logo

    Facts & features

    Interior

    Bedrooms & bathrooms
    • Bedrooms: 5
    • Bathrooms: 2
    • Full bathrooms: 2
    • Main level bedrooms: 3
    Rooms
    • Room types: Other, Office, Recreation Room
    Primary bedroom
    • Level: Main
    • Area: 203.75
    • Dimensions: 13.58 x 15
    Bedroom
    • Level: Lower
    • Area: 161.03
    • Dimensions: 15.58 x 10.33
    Bedroom 2
    • Level: Main
    • Area: 159.6
    • Dimensions: 11.75 x 13.58
    Bedroom 3
    • Level: Main
    • Area: 159.6
    • Dimensions: 11.75 x 13.58
    Bedroom 4
    • Level: Lower
    • Area: 149.22
    • Dimensions: 11.33 x 13.17
    Kitchen
    • Level: Main
    • Area: 254.25
    • Dimensions: 13.5 x 18.83
    Living room
    • Level: Main
    • Area: 326.44
    • Dimensions: 17.33 x 18.83
    Heating
    • Forced Air, Propane Tank-Rented, Other
    Cooling
    • Central Air
    Appliances
    • Included: Dryer, Microwave, Oven, Electric Range, Refrigerator, Washer, Gas Water Heater, Other
    Features
    • Other, Walk-In Closet(s), Eat-in Kitchen
    • Windows: Vinyl
    • Basement: Full,Partially Finished,Sump Pump
    • Has fireplace: Yes
    • Fireplace features: Other
    Interior area
    • Total structure area: 1,792
    • Total interior livable area: 1,792 sqft
    • Finished area above ground: 1,792

    Property

    Parking
    • Total spaces: 2
    • Parking features: Garage, Attached, Garage Door Opener, Gravel, Stone
    • Has garage: Yes
    • Has uncovered spaces: Yes
    Features
    • Patio & porch: Open, Porch, Deck
    • Exterior features: Other
    • Has private pool: Yes
    • Pool features: Outdoor Pool
    Lot
    • Size: 2 Acres
    • Dimensions: 2
    Details
    • Parcel number: 100001799.003

    Construction

    Type & style
    • Home type: SingleFamily
    • Architectural style: Other
    • Property subtype: Single Family Residence
    Materials
    • Vinyl Siding
    • Roof: Composition
    Condition
    • Year built: 2006

    Utilities & green energy

    • Sewer: Septic Tank
    • Water: Cistern, Public, Well

    Community & HOA

    Community
    • Security: Smoke Detector(s)
    Location
    • Region: New Washington

    Financial & listing details

    • Price per square foot: $167/sqft
    • Tax assessed value: $2
    • Annual tax amount: $1,241
    • Date on market: 2/18/2024
    • Listing terms: Cash,Conventional

    Price history

    Price history is unavailable.

    Public tax history

    Tax history is unavailable.
    Find assessor info on the county website

    Neighborhood: 44854

    Nearby schools

    GreatSchools rating
    Schools provided by the listing agent
    • District: Buckeye Central Local School District

    Source: MAR. This data may not be complete. We recommend contacting the local school district to confirm school assignments for this home.

    Get pre-qualified for a loan
    At Zillow Home Loans, we can pre-qualify you in as little as 5 minutes with no impact to your credit score.

    An equal housing lender. NMLS #10287.