Skip main navigation
Closed
Street View
  • $667,500

    7550 Taylor Dr, Savage, MN 55378

    4beds
    3,180sqft
    Single Family Residence
    Built in 2019
    0.25 Acres Lot
    $671,700 Zestimate®
    $210/sqft
    $3,628 Estimated rent

    Home value

    $671,700

    $625,000 - $725,000

    $3,628/mo

    Zestimate® history
    Loading
    Loading...

    Owner options

    List your home for rent

    $3,628/mo

    Rent Zestimate®

    Find your next renter with Zillow Rental Manager. Plus, with online applications, you can quickly screen prospective tenants – for free.

    Learn more

    $3,628/mo

    Rent Zestimate®

    Refinance and save

    $4,128/mo

    Est. payment

    Refinancing to a lower rate could help reduce your monthly payments and save thousands over the life of the loan.

    See today's rates

    $4,128/mo

    Est. payment

    Explore your selling options

    Work with a Zillow partner agent

    Leverage their expertise and Zillow's premium Showcase listings to get your home seen by more buyers.

    Get started

    List with your own agent

    Get your home in front of millions of buyers by listing it on Zillow.

    Learn how to do it

    Sell it yourself

    Take full control of how buyers see your home on Zillow by listing For Sale by Owner (FSBO).

    List your home

    What's special

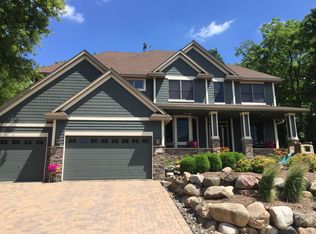
    Welcome to 7550 Taylor Drive – a custom-built 2019 modern farmhouse offering the perfect blend of style,comfort, and quality craftsmanship. This 4-bedroom, 4-bathroom home features an open-concept main floor with a spacious entryway, a chef’s kitchen boasting a massive island, walk-in pantry, a main floor office and cozy electric fireplace. The mudroom, conveniently located just off the garage, includes built-in storage, a walk-in closet, and a powder room. Even a top-secret additional hidden storage closet. Upstairs you’ll find laundry and 3 bedrooms, including a luxurious primary suite with in-floor heat, dual vanities, water closet, double shower, and an oversized walk-in closet. The 2nd bathroom features granite sinks and a fully tiled shower. The lower level is made for entertaining with a full bar, large gathering space, 4th bedroom or flex-room with walk-in closet, tiled bathroom, and extra storage. Infrared sauna is already nestled in the 3/4 bathroom. Outside, enjoy a spacious maintenance-free deck, tranquil water feature, in ground sprinkler system and a private wooded backyard. The garage is insulated, heated, has epoxy floors, and a 31' deep tandem 3rd stall, ideal for a boat or recreational toys. Built with poured concrete walls, LP siding, and real stone this home is as durable as it is beautiful. Located just one block from the Prior Lake School bus stop, it’s the perfect mix of convenience and privacy.

    Zillow last checked:

    Listing updated:

    Listed by:

    Nicoli Holm 612-286-6813,

    Keller Williams Realty Integrity,

    Brian Offerdahl 612-207-3467

    Bought with:

    Zachary Dooher

    Real Broker, LLC

    Source: NorthstarMLS as distributed by MLS GRID,MLS#: 6767006MLS Logo

    Facts & features

    Interior

    Bedrooms & bathrooms
    • Bedrooms: 4
    • Bathrooms: 4
    • Full bathrooms: 1
    • 3/4 bathrooms: 2
    • 1/2 bathrooms: 1
    Bedroom
    • Level: Upper
    • Area: 121 Square Feet
    • Dimensions: 11x11
    Bedroom 2
    • Level: Upper
    • Area: 192 Square Feet
    • Dimensions: 16x12
    Bedroom 3
    • Level: Upper
    • Area: 210 Square Feet
    • Dimensions: 14x15
    Bedroom 4
    • Level: Lower
    • Area: 110 Square Feet
    • Dimensions: 10x11
    Bathroom
    • Level: Upper
    • Area: 160 Square Feet
    • Dimensions: 16x10
    Bathroom
    • Level: Upper
    • Area: 55 Square Feet
    • Dimensions: 11x5
    Other
    • Level: Lower
    • Area: 104 Square Feet
    • Dimensions: 13x8
    Dining room
    • Level: Main
    • Area: 140 Square Feet
    • Dimensions: 14x10
    Family room
    • Level: Lower
    • Area: 588 Square Feet
    • Dimensions: 28x21
    Kitchen
    • Level: Main
    • Area: 180 Square Feet
    • Dimensions: 12x15
    Laundry
    • Level: Upper
    • Area: 50 Square Feet
    • Dimensions: 5x10
    Living room
    • Level: Main
    • Area: 272 Square Feet
    • Dimensions: 16x17
    Mud room
    • Level: Main
    • Area: 70 Square Feet
    • Dimensions: 10x7
    Office
    • Level: Main
    • Area: 80 Square Feet
    • Dimensions: 8x10
    Heating
    • Forced Air
    Cooling
    • Central Air
    Appliances
    • Included: Air-To-Air Exchanger, Chandelier, Dishwasher, Disposal, Dryer, Humidifier, Microwave, Range, Refrigerator, Stainless Steel Appliance(s), Washer, Water Softener Owned
    • Laundry: Laundry Room, Upper Level, Washer Hookup
    Features
    • Basement: Drain Tiled,Egress Window(s),Finished,Full,Concrete,Storage Space,Sump Pump,Tile Shower
    • Number of fireplaces: 1
    • Fireplace features: Electric, Living Room
    Interior area
    • Total structure area: 3,180
    • Total interior livable area: 3,180 sqft
    • Finished area above ground: 2,268
    • Finished area below ground: 912

    Property

    Parking
    • Total spaces: 3
    • Parking features: Attached, Asphalt, Garage Door Opener, Heated Garage, Insulated Garage, Storage
    • Attached garage spaces: 3
    • Has uncovered spaces: Yes
    • Details: Garage Dimensions (35x30)
    Accessibility
    • Accessibility features: None
    Features
    • Levels: Two
    • Stories: 2
    • Patio & porch: Composite Decking, Front Porch, Rear Porch
    • Fencing: None
    Lot
    • Size: 0.25 Acres
    • Dimensions: 82 x 125
    • Features: Tree Coverage - Medium
    Details
    • Foundation area: 1141
    • Parcel number: 263680160
    • Zoning description: Residential-Single Family

    Construction

    Type & style
    • Home type: SingleFamily
    • Property subtype: Single Family Residence
    Materials
    • Roof: Age 8 Years or Less
    Condition
    • New construction: No
    • Year built: 2019

    Utilities & green energy

    • Electric: 200+ Amp Service
    • Gas: Natural Gas
    • Sewer: City Sewer/Connected
    • Water: City Water/Connected

    Community & HOA

    Community
    • Subdivision: Oak Bluffs
    HOA
    • Has HOA: No
    Location
    • Region: Savage

    Financial & listing details

    • Price per square foot: $210/sqft
    • Tax assessed value: $593,800
    • Annual tax amount: $6,952
    • Date on market: 8/13/2025
    • Cumulative days on market: 3 days

    Price history

    DateEventPrice
    9/5/2025Sold$667,500+4.3%$210/sqft
    Source: NorthstarMLS as distributed by MLS GRID #6767006 Report a problem
    8/18/2025Pending sale$640,000$201/sqft
    Source: NorthstarMLS as distributed by MLS GRID #6767006 Report a problem
    8/15/2025Listed for sale$640,000+4.9%$201/sqft
    Source: NorthstarMLS as distributed by MLS GRID #6767006 Report a problem
    8/23/2021Sold$610,000+5.2%$192/sqft
    Source: NorthstarMLS as distributed by MLS GRID #6016124 Report a problem
    7/16/2021Pending sale$579,900$182/sqft
    Source: NorthstarMLS as distributed by MLS GRID #6016124 Report a problem
    7/3/2021Listed for sale$579,900+346.1%$182/sqft
    Source: NorthstarMLS as distributed by MLS GRID #6016124 Report a problem
    12/7/2018Listing removed$129,990$41/sqft
    Source: RES Realty #5013616 Report a problem
    10/12/2018Listed for sale$129,990+34%$41/sqft
    Source: RES Realty #5013616 Report a problem
    5/10/2018Sold$97,000-11.7%$31/sqft
    Source: NorthstarMLS as distributed by MLS GRID #4553815 Report a problem
    3/13/2018Pending sale$109,900$35/sqft
    Source: Keller Williams Integrity Realty Lakes #4553815 Report a problem
    6/14/2016Listed for sale$109,900-7.6%$35/sqft
    Source: Keller Williams - Minneapolis Lakes #4553815 Report a problem
    3/11/2016Listing removed$118,900$37/sqft
    Source: Keller Williams - Minneapolis Lakes #4553815 Report a problem
    10/9/2015Price change$118,900-11.2%$37/sqft
    Source: Keller Williams - Minneapolis Lakes #4553815 Report a problem
    4/2/2015Listed for sale$133,900$42/sqft
    Source: Keller Williams - Minneapolis Lakes #4553815 Report a problem
    1/12/2015Listing removed$133,900$42/sqft
    Source: Miles Realty LLC. #3996167 Report a problem
    9/30/2014Price change$133,900-2.2%$42/sqft
    Source: Miles Realty LLC. #3996167 Report a problem
    3/27/2014Price change$136,900+10.5%$43/sqft
    Source: Miles Realty LLC. #3996167 Report a problem
    9/12/2013Price change$123,900+3.3%$39/sqft
    Source: Miles Realty LLC. #3996167 Report a problem
    12/15/2011Price change$119,900-11.1%$38/sqft
    Source: Miles Realty LLC. #3996167 Report a problem
    9/28/2011Listed for sale$134,900-16.9%$42/sqft
    Source: Miles Realty LLC. #3996167 Report a problem
    3/26/2004Sold$162,400$51/sqft
    Source: Public Record Report a problem

    Public tax history

    YearProperty taxesTax assessment
    2025$6,952 +10.8%$593,800 -2.3%
    2024$6,272 -2.7%$607,600 +7.7%
    2023$6,444 +6.9%$564,400 -2.4%
    2022$6,026 +7%$578,500 +11.1%
    2021$5,634 +375.8%$520,500 +352.6%
    2020$1,184 $115,000
    2019$1,184 +13.2%$115,000
    2018$1,046 -38.5%--
    2016$1,700 --
    2014$1,700 --
    2013-- $90,000
    2012-- $90,000 -12%
    2011$1,806 -19.6%$102,300 -26.9%
    2010$2,246 +16.6%$140,000 +12.8%
    2009$1,926 +37.2%$124,100
    2008$1,404 +77.3%--
    2007$792 +55.9%--
    2006$508 +104.8%--
    2005$248 -17.3%--
    2004$300 --
    Find assessor info on the county website

    Neighborhood: 55378

    Nearby schools

    GreatSchools rating
    Get a cash offer in 3 minutes
    Find out how much your home could sell for in as little as 3 minutes with a no-obligation cash offer.
    Estimated market value
    $671,700
    Get a cash offer in 3 minutes
    Find out how much your home could sell for in as little as 3 minutes with a no-obligation cash offer.
    Estimated market value
    $671,700