Skip main navigation
For sale
  • $435,000

    7550 Wild Mint Trl, Venus, TX 76084

    4beds
    2,204sqft
    : 
    Loading
    Get pre-qualified
    Single Family Residence
    Built in 2023
    6,359 Square Feet Lot
    $428,900 Zestimate®
    $197/sqft
    $115/mo HOA

    What's special

    Splash padResort-style poolStainless steel appliancesGranite countertopsFunctional split-bedroom floor planDog parkAbundant cabinetry
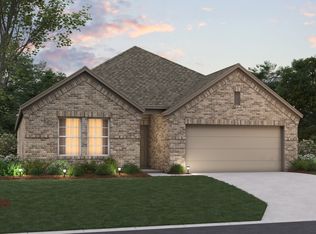
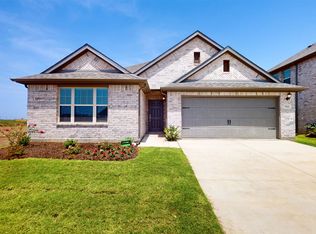
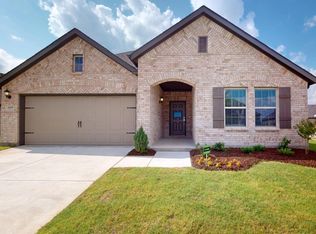
    Like-new and move-in ready! Built in 2023, this one-owner 3-bedroom, 2-bath home in the highly sought-after Goodland community offers a functional split-bedroom floor plan with a bright open-concept design. The kitchen features granite countertops, stainless steel appliances, abundant cabinetry, and a large island overlooking the spacious living and dining areas. A versatile study room is perfect for a home office, playroom, or gym. Enjoy relaxing on the upgraded EXTENDED covered patio with TV mounts already installed for outdoor entertaining. Just a short walk from the upcoming amenity center, residents enjoy a resort-style pool, splash pad, playground, cabanas, dog park, and exciting future amenities including covered pickleball courts, a beer garden, bocce court, event lawn, and miles of trails. Don't miss this opportunity to own a like-new home in one of the area's fastest-growing master-planned communities!
    10 days
    |
    153
    |
    10
    |

    Likely to sell faster than

    Zillow last checked:

    Listing updated:

    Listed by:

    Louis Pacheco 0693540 817-592-3008,

    Rendon Realty, LLC 817-592-3008,

    Kathy Pham 0751464 682-554-3268,

    Rendon Realty, LLC

    Source: NTREIS,MLS#: 21319009

      Facts & features

      Interior

      Bedrooms & bathrooms
      • Bedrooms: 4
      • Bathrooms: 2
      • Full bathrooms: 2
      Primary bedroom
      • Features: Ceiling Fan(s)
      • Level: First
      • Dimensions: 0 x 0
      Living room
      • Features: Fireplace
      • Level: First
      • Dimensions: 0 x 0
      Office
      • Level: First
      • Dimensions: 12 x 12
      Heating
      • Central, Electric
      Cooling
      • Central Air, Ceiling Fan(s), Electric
      Appliances
      • Included: Dishwasher, Gas Cooktop, Disposal, Gas Oven, Microwave, Vented Exhaust Fan
      Features
      • Decorative/Designer Lighting Fixtures, Eat-in Kitchen, Granite Counters, High Speed Internet, Kitchen Island, Open Floorplan, Pantry, Smart Home
      • Has basement: No
      • Number of fireplaces: 1
      • Fireplace features: Electric
      Interior area
      • Total interior livable area: 2,204 sqft

      Property

      Parking
      • Total spaces: 2
      • Parking features: Driveway, Garage
      • Attached garage spaces: 2
      Features
      • Levels: One
      • Stories: 1
      • Pool features: None
      Lot
      • Size: 6,359 Square Feet
      Details
      • Parcel number: 301009

      Construction

      Type & style
      • Home type: SingleFamily
      • Architectural style: Detached
      • Property subtype: Single Family Residence
      Condition
      • Year built: 2023

      Utilities & green energy

      • Sewer: Public Sewer
      • Water: Public
      • Utilities for property: Cable Available, Sewer Available, Water Available

      Community & HOA

      Community
      • Subdivision: Prairie Rdg Ph 7
      HOA
      • Has HOA: Yes
      • Services included: All Facilities, Association Management, Maintenance Grounds
      • HOA fee: $1,375 annually
      • HOA name: First Service Residential
      • HOA phone: 469-672-6255
      Location
      • Region: Venus

      Financial & listing details

      • Price per square foot: $197/sqft
      • Tax assessed value: $393,000
      • Annual tax amount: $9,600
      • Date on market: 7/10/2026

        Estimated market value

        $428,900

        $407,000 - $450,000

        $2,984/mo

        Price history

        DateEventPrice
        7/10/2026Listed for sale$435,000$197/sqft
        Source: NTREIS #21319009 Report a problem

        Public tax history

        YearProperty taxesTax assessment
        2025$7,666 +12.4%$393,000 +21.4%
        2024$6,820 $323,808
        Find assessor info on the county website

        Monthly payment

        Est. payment

        Payment breakdown

        Explore the cost of this home by adjusting the details. Changes won't be saved.
        All calculations are estimates and provided by Zillow, Inc. for informational purposes only. Actual amounts may vary.
        HOA fees may include property taxes on listings classified as Co-Ops. Contact the listing agent and/or owner for fee details.
        Mortgage interest rates are dependent on a number of factors, including credit score, down payment, and repayment length. Interest rate data provided by Zillow Group Marketplace, Inc. as of 1/1/1970 from various mortgage lenders with which we have lead or other similar arrangements; the Estimated Payment is an average of those rates.
        See how much you could borrow to make a competitive offer.

        Climate risks

        Neighborhood: 76084

        Getting around

        0 / 100
        Car-Dependent
        45 / 100
        Somewhat Bikeable

        Nearby schools

        GreatSchools rating
        Schools provided by the listing agent
        • Elementary: Vitovsky
        • Middle: Frank Seale
        • High: Midlothian
        • District: Midlothian ISD

        Source: NTREIS. This data may not be complete. We recommend contacting the local school district to confirm school assignments for this home.

        A local agent can set up tours, give advice and negotiate with sellers.

        Browse local experts

        Similar homes