Skip main navigation
Sold for $880,000
  • $880,000

    7551 141st St, Seminole, FL 33776

    3beds
    2,873sqft
    Single Family Residence
    Built in 2005
    6,604 Square Feet Lot
    $855,800 Zestimate®
    $306/sqft
    $5,801 Estimated rent

    Home value

    $855,800

    $770,000 - $950,000

    $5,801/mo

    Zestimate® history
    Loading
    Loading...

    Owner options

    List your home for rent

    $5,801/mo

    Rent Zestimate®

    Find your next renter with Zillow Rental Manager. Plus, with online applications, you can quickly screen prospective tenants – for free.

    Learn more

    $5,801/mo

    Rent Zestimate®

    Refinance and save

    $6,002/mo

    Est. payment

    Refinancing to a lower rate could help reduce your monthly payments and save thousands over the life of the loan.

    See today's rates

    $6,002/mo

    Est. payment

    Explore your selling options

    Work with a Zillow partner agent

    Leverage their expertise and Zillow's premium Showcase listings to get your home seen by more buyers.

    Get started

    List with your own agent

    Get your home in front of millions of buyers by listing it on Zillow.

    Learn how to do it

    Sell it yourself

    Take full control of how buyers see your home on Zillow by listing For Sale by Owner (FSBO).

    List your home

    What's special

    Granite countertopsHigh ceilingsViews of lush landscapePrivate backyard oasisGleams with natural lightOpen floor planStorage galore
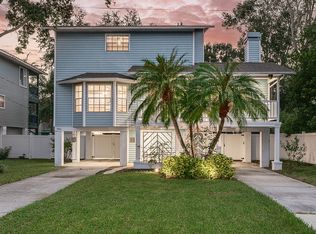
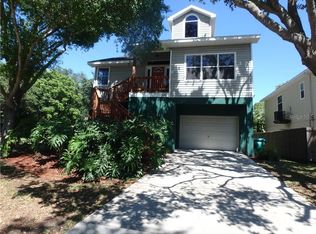
    Welcome home to this stunning coastal treehouse retreat! Tucked away on a quiet street in highly sought-after Seminole, zoned for A-rated schools & conveniently located minutes to shopping & entertainment or a quick bike ride, walk or golf cart ride to some of the most beautiful white sand beaches in all of Florida. As you step inside, ascend upstairs to a bright & wide-open living/dining area with room for a crowd. You will notice this 3-bedroom 2 bath gleams with natural light from large windows & views of lush landscape surrounding you. The centralized kitchen features solid hardwood cabinets & granite countertops with formal dining on one side & counter seating & a breakfast nook on the other. The oversized primary bedroom provides access to your private covered deck, a spacious walk in closet & ensuite bathroom with double vanity. The laundry area is conveniently located between the primary and guest bedrooms and includes a storage and separate utility closet. Besides generous living space and one-level living upstairs, this home was built in 2005 to hurricane standards & elevated above the floodplain featuring a bonus space & HUGE garage! Downstairs you will find a bonus recreation/family area with gorgeous wood-look LVP floors & custom finishes. As well as a home office/guest room & massive four car garage, making this home perfect for entertaining a crowd. That's not all. Step outside into your private backyard oasis and relax poolside with brand new turf and wiring for a hot tub. This well-maintained home features high ceilings, crown moulding, an open floor plan, and storage galore. Fresh paint throughout the house and the newer hardwood floors upstairs give this space that extra touch and shows that no detail was spared. A brand-new roof is in the works and will be complete before closing. Decorated with a coastal modern theme, all furnishings & decor are available for purchase. Come live the elevated coastal life here in sunny Seminole! Schedule your showing now, this gem won't last long!

    Zillow last checked:

    Listing updated:

    Listing Provided by:

    Amy Mickschl 816-682-1365,

    KELLER WILLIAMS GULF BEACHES 727-367-3756

    Bought with:

    Amy Mickschl, 3572797

    KELLER WILLIAMS GULF BEACHES

    Source: Stellar MLS,MLS#: TB8362006MLS LogoOriginating MLS: Suncoast Tampa

    Facts & features

    Interior

    Bedrooms & bathrooms
    • Bedrooms: 3
    • Bathrooms: 2
    • Full bathrooms: 2
    Primary bedroom
    • Features: Ceiling Fan(s), Walk-In Closet(s)
    • Level: Second
    • Area: 308 Square Feet
    • Dimensions: 22x14
    Bedroom 2
    • Features: Ceiling Fan(s), Built-in Closet
    • Level: Second
    • Area: 180 Square Feet
    • Dimensions: 15x12
    Bedroom 3
    • Features: Ceiling Fan(s), Built-in Closet
    • Level: Second
    • Area: 144 Square Feet
    • Dimensions: 12x12
    Primary bathroom
    • Features: Dual Sinks, Granite Counters, Shower No Tub, Walk-In Closet(s)
    • Level: Second
    • Area: 60 Square Feet
    • Dimensions: 10x6
    Bathroom 1
    • Features: Tub With Shower, Linen Closet
    • Level: Second
    • Area: 72 Square Feet
    • Dimensions: 12x6
    Kitchen
    • Features: Granite Counters
    • Level: Second
    • Area: 200 Square Feet
    • Dimensions: 20x10
    Living room
    • Features: Ceiling Fan(s)
    • Level: Second
    • Area: 480 Square Feet
    • Dimensions: 30x16
    Heating
    • Central
    Cooling
    • Central Air
    Appliances
    • Included: Cooktop, Dishwasher, Disposal, Refrigerator
    • Laundry: Laundry Room, Upper Level
    Features
    • Open Floorplan
    • Flooring: Ceramic Tile, Luxury Vinyl
    • Doors: Sliding Doors
    • Windows: Blinds, Hurricane Shutters/Windows
    • Has fireplace: No
    Interior area
    • Total structure area: 4,774
    • Total interior livable area: 2,873 sqft

    Property

    Parking
    • Total spaces: 4
    • Parking features: Garage Door Opener, Off Street, Oversized
    • Attached garage spaces: 4
    Features
    • Levels: Two
    • Stories: 2
    • Patio & porch: Covered, Front Porch, Rear Porch
    • Exterior features: Irrigation System
    • Has private pool: Yes
    • Pool features: In Ground
    • Fencing: Fenced
    Lot
    • Size: 6,604 sqft
    • Dimensions: 60 x 110
    • Features: Flood Insurance Required, FloodZone, Street Dead-End, Unincorporated, Above Flood Plain
    Details
    • Parcel number: 303015365040000520
    • Zoning: R-1
    • Special conditions: None

    Construction

    Type & style
    • Home type: SingleFamily
    • Property subtype: Single Family Residence
    Materials
    • Vinyl Siding
    • Foundation: Block, Other
    • Roof: Shingle
    Condition
    • New construction: No
    • Year built: 2005

    Utilities & green energy

    • Sewer: Public Sewer
    • Water: Public
    • Utilities for property: Cable Connected, Electricity Connected, Public, Sprinkler Meter

    Community & neighborhood

    Security
    • Security features: Fire Alarm, Security System, Security System Owned
    Location
    • Region: Seminole
    • Subdivision: HARBOR VIEW 6

    HOA & financial

    HOA
    • Has HOA: No
    Other fees
    • Pet fee: $0 monthly
    Other financial information
    • Total actual rent: 0

    Other

    Other facts
    • Ownership: Fee Simple
    • Road surface type: Paved

    Price history

    DateEventPrice
    5/30/2025Sold$880,000-2.1%$306/sqft
    Source: Stellar MLS #TB8362006 Report a problem
    3/26/2025Pending sale$899,000$313/sqft
    Source: Stellar MLS #TB8362006 Report a problem
    3/15/2025Listed for sale$899,000+55%$313/sqft
    Source: Stellar MLS #TB8362006 Report a problem
    10/16/2020Sold$579,900$202/sqft
    Source: Public Record Report a problem
    8/27/2020Price change$579,900+0.2%$202/sqft
    Source: SMITH & ASSOCIATES REAL ESTATE #U8095809 Report a problem
    8/26/2020Pending sale$579,000$202/sqft
    Source: SMITH & ASSOCIATES REAL ESTATE #U8095809 Report a problem
    8/26/2020Listed for sale$579,000+10.7%$202/sqft
    Source: SMITH & ASSOCIATES REAL ESTATE #U8095809 Report a problem
    10/24/2019Sold$523,000-3%$182/sqft
    Source: Public Record Report a problem
    10/3/2019Pending sale$539,000$188/sqft
    Source: COASTAL PROPERTIES GROUP #U8057196 Report a problem
    9/16/2019Listed for sale$539,000+40%$188/sqft
    Source: COASTAL PROPERTIES GROUP #U8057196 Report a problem
    1/12/2007Sold$385,000$134/sqft
    Source: Public Record Report a problem

    Public tax history

    YearProperty taxesTax assessment
    2024$9,193 +2.8%$560,867 +3%
    2023$8,946 +2.2%$544,531 +3%
    2022$8,750 -2%$528,671 +3%
    2021$8,930 +14.5%$513,273 +16.1%
    2020$7,799 +50.4%$442,196 +45.7%
    2019$5,187 $303,538 +1.9%
    2018$5,187 +1.3%$297,878 +2.1%
    2017$5,121 +1.6%$291,751 +2.1%
    2016$5,042 -1.5%$285,750 +0.7%
    2015$5,118 +0.5%$283,764 +0.8%
    2014$5,092 +0.5%$281,512 +1.5%
    2013$5,065 +2.1%$277,352 -0.4%
    2012$4,963 $278,520 +9.3%
    2011-- $254,731 -4.6%
    2010-- $267,147 -11.9%
    2009-- $303,386 -15%
    2008$7,185 $357,100 -5.7%
    2007-- $378,600 +282%
    2005-- $99,100 +24.8%
    2004$1,768 +7.2%$79,400 +8.5%
    2003$1,649 +47.6%$73,200 +41.6%
    2002$1,117 $51,700 +2.6%
    2001$1,117 +19.5%$50,400 +17.8%
    2000$935 $42,800

    Find assessor info on the county website

    Neighborhood: 33776

    Nearby schools

    GreatSchools rating
    Schools provided by the listing agent
    • Elementary: Bauder Elementary-PN
    • Middle: Seminole Middle-PN
    • High: Seminole High-PN

    Source: Stellar MLS. This data may not be complete. We recommend contacting the local school district to confirm school assignments for this home.

    Get a cash offer in 3 minutes
    Find out how much your home could sell for in as little as 3 minutes with a no-obligation cash offer.
    Estimated market value
    $855,800
    Get a cash offer in 3 minutes
    Find out how much your home could sell for in as little as 3 minutes with a no-obligation cash offer.
    Estimated market value
    $855,800