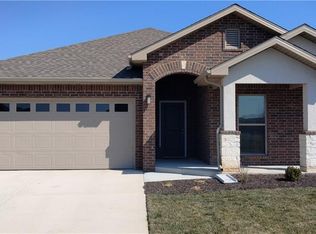
Welcome to this popular Nikki floor plan! This brick home, positioned in a safe neighborhood that's friendly and quiet, features a serene environment with easy paths for walking or jogging. This bright and inviting foyer flows into an open concept living area that makes you feel instantly at home. Check out the upgrades!! Ten foot ceilings, stylish lighting, and neutral tones provide a canvas that lets you match your unique style. A light, airy living room and gourmet kitchen with granite countertops, custom cabinetry, undercabinet lighting, walk-in pantry, and upgraded backsplash is perfect for entertainment or meal prep. The primary suite offers a walk-in closet and his and her dual vanities with granite countertops, separate shower and soaker tub with natural lighting. Seize the chance to own this gem that's located near everything you want.
Sold
Price Unknown
7551 Belmont Dr, Shawnee, KS 66227
3beds
1,979sqft
Single Family Residence
Built in 2023
7,900 Square Feet Lot
$457,300 Zestimate®
$--/sqft
$3,055 Estimated rent
Home value
$457,300
$425,000 - $494,000
$3,055/mo
Zestimate® history
Owner options
List your home for rent
$3,055/mo
Rent Zestimate®
Find your next renter with Zillow Rental Manager. Plus, with online applications, you can quickly screen prospective tenants – for free.
$3,055/mo
Rent Zestimate®
Refinance and save
$400/mo
Est. payment
Refinancing to a lower rate could help reduce your monthly payments and save thousands over the life of the loan.
$400/mo
Est. payment
Explore your selling options
Work with a Zillow partner agent
Leverage their expertise and Zillow's premium Showcase listings to get your home seen by more buyers.
Get startedList with your own agent
Get your home in front of millions of buyers by listing it on Zillow.
Learn how to do itSell it yourself
Take full control of how buyers see your home on Zillow by listing For Sale by Owner (FSBO).
List your homeWhat's special
Zillow last checked:
Listing updated:
Listed by:
Chris Ruth 913-710-3294,
RE/MAX Launch
Bought with:
Coldwell Banker Regan Realtors
Source: Heartland MLS as distributed by MLS GRID,MLS#: 2531620
Facts & features
Interior
Bedrooms & bathrooms
- Bedrooms: 3
- Bathrooms: 2
- Full bathrooms: 2
Heating
- Natural Gas
Cooling
- Electric
Appliances
- Included: Cooktop, Dryer, Microwave, Refrigerator, Stainless Steel Appliance(s), Washer
Features
- Ceiling Fan(s), Custom Cabinets, Pantry
- Basement: Slab
- Number of fireplaces: 1
- Fireplace features: Living Room
Interior area
- Total structure area: 1,979
- Total interior livable area: 1,979 sqft
- Finished area above ground: 1,979
Property
Parking
- Total spaces: 2
- Parking features: Attached, Garage Door Opener, Garage Faces Front
- Attached garage spaces: 2
Features
- Patio & porch: Covered
Lot
- Size: 7,900 Square Feet
Details
- Parcel number: QP356000000092
Construction
Type & style
- Home type: SingleFamily
- Property subtype: Single Family Residence
Materials
- Brick
- Roof: Composition
Condition
- Year built: 2023
Utilities & green energy
- Sewer: Public Sewer
- Water: Public
Community & HOA
Community
- Security: Smoke Detector(s)
- Subdivision: Legacy Crossing
HOA
- Has HOA: Yes
- Amenities included: Trail(s)
- Services included: Other, Street
- HOA fee: $400 annually
- HOA name: Legacy Crossing HOA
Location
- Region: Shawnee
Financial & listing details
- Tax assessed value: $403,500
- Annual tax amount: $5,362
- Date on market: 2/20/2025
- Listing terms: Cash,Conventional,FHA,VA Loan
- Ownership: Private
Price history
| Date | Event | Price |
|---|---|---|
| 3/13/2025 | Sold | -- |
Source:  Heartland MLS as distributed by MLS GRID #2531620 Report a problem Heartland MLS as distributed by MLS GRID #2531620 Report a problem | ||
| 2/22/2025 | Pending sale | $440,000$222/sqft |
Source: Heartland MLS as distributed by MLS GRID #2531620 Report a problem | ||
| 2/20/2025 | Listed for sale | $440,000$222/sqft |
Source: Heartland MLS as distributed by MLS GRID #2531620 Report a problem | ||
Public tax history
| Year | Property taxes | Tax assessment |
|---|---|---|
| 2025 | $5,414 +1% | $46,403 +0.5% |
| 2024 | $5,362 +755098.6% | $46,150 +769066.7% |
| 2023 | $1 | $6 |
| 2022 | $127 | $6 |
Find assessor info on the county website
Neighborhood: 66227
Nearby homes
- $--4 bd2 ba2k sqft7559 Belmont Dr, Shawnee, KS 66227Sold
- $466,2004 bd2 ba2k sqft7555 Belmont Dr, Shawnee, KS 66227Off Market
- $--3 bd2 ba1.6k sqft7543 Belmont Dr, Shawnee, KS 66227Sold

- $429,3003 bd2 ba1.7k sqft7552 Belmont Dr, Shawnee, KS 66227Off Market

- $372,3003 bd2 ba1.3k sqft7539 Belmont Dr, Shawnee, KS 66227Off Market
- $--3 bd2 ba1.6k sqft7546 McCormick Dr, Shawnee, KS 66227Sold
- $370,9003 bd2 ba1.3k sqft7548 Belmont Dr, Shawnee, KS 66227Off Market
- $411,1003 bd2 ba1.6k sqft7556 Belmont Dr, Shawnee, KS 66227Off Market
Nearby schools
GreatSchools rating
- 8/10Mize Elementary SchoolGrades: PK-5Distance: 0.7 mi
- 5/10Mill Creek Middle SchoolGrades: 6-8Distance: 0.8 mi
- 9/10De Soto High SchoolGrades: 9-12Distance: 6.5 mi
Schools provided by the listing agent
- Elementary: Mize
- Middle: Mill Creek
- High: De Soto
Source: Heartland MLS as distributed by MLS GRID. This data may not be complete. We recommend contacting the local school district to confirm school assignments for this home.
Get a cash offer in 3 minutes
Find out how much your home could sell for in as little as 3 minutes with a no-obligation cash offer.
Estimated market value
$457,300
Get a cash offer in 3 minutes
Find out how much your home could sell for in as little as 3 minutes with a no-obligation cash offer.
Estimated market value
$457,300
- Kansas
- Johnson County
- Shawnee
- 66227
- 7551 Belmont Dr
Nearby cities
Nearby neighborhoods
Nearby zip codes
Other Shawnee Topics
