In the low-maintenance community of Brackenwood (Delaware Trails Crossing), come see this wonderful 3 bedroom, 3 full bath home, designed for an easy lifestyle. The primary bedroom and a large 2nd bedroom are located on the main level with no stairs to climb. A large great room with a high ceiling and a two-sided gas fireplace welcomes you into this well-designed home where the upper level offers a large loft, a storage room, and a third bedroom and bath area. A modern kitchen with granite counters, stainless steel appliances, and tiled floors is connected to the dining/breakfast area with easy access to the deck at the back area. Perfect for all your BBQs or just to enjoy a book or your evening drink. All three bathrooms have new granite countertops and a new furnace is on order. This well-maintained home is perfect for downsizing or for anyone looking for a community where your HOA is taking care of lawn mowing, snow removal, gutter cleaning, and much more. Located at the Washington Township school system of Indianapolis within a 10-minute walk from a large community center, Holliday Park, and easy access to shopping, restaurants, Broad Ripple, and Downtown.
Sold
Zillow last checked:
Listing updated:
Bought with:
Julie Norris
Carpenter, REALTORS®
Source: MIBOR as distributed by MLS GRID,MLS#: 21954214
Price history
| Date | Event | Price |
|---|---|---|
| 3/8/2024 | Sold | $325,000$129/sqft |
Source:  MIBOR as distributed by MLS GRID #21954214 Report a problem MIBOR as distributed by MLS GRID #21954214 Report a problem | ||
| 2/21/2024 | Pending sale | $325,000$129/sqft |
Source: MIBOR as distributed by MLS GRID #21954214 Report a problem | ||
| 2/20/2024 | Price change | $325,000-0.8%$129/sqft |
Source: MIBOR as distributed by MLS GRID #21954214 Report a problem | ||
| 1/30/2024 | Listed for sale | $327,500$129/sqft |
Source: MIBOR as distributed by MLS GRID #21954214 Report a problem | ||
| 1/13/2024 | Pending sale | $327,500$129/sqft |
Source: MIBOR as distributed by MLS GRID #21954214 Report a problem | ||
| 12/28/2023 | Price change | $327,500-0.8%$129/sqft |
Source: MIBOR as distributed by MLS GRID #21954214 Report a problem | ||
| 11/22/2023 | Listed for sale | $330,000$130/sqft |
Source: MIBOR as distributed by MLS GRID #21954214 Report a problem | ||
Nearby homes
- $325,000-- bd2 ba2.1k sqft7551 Brackenwood Cir, Indianapolis, IN 46260Sold
- $235,100-- bd0 ba1.3k sqft7557 Brackenwood Cir N, Indianapolis, IN 46260Off Market
- $274,9002 bd2 ba2k sqft7545 Brackenwood Cir, Indianapolis, IN 46260Off Market
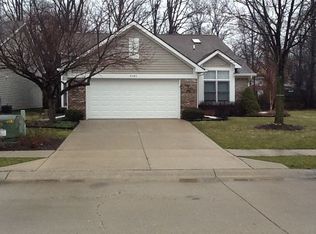
- $244,4002 bd2 ba1.4k sqft7563 Brackenwood Cir N, Indianapolis, IN 46260Off Market
Get a cash offer in 3 minutes
Find out how much your home could sell for in as little as 3 minutes with a no-obligation cash offer.
Estimated market value
$290,200
