Skip main navigation
Sold for $1,180,000
  • $1,180,000

    7551 CALLE FACIL, SARASOTA, FL 34238

    5beds
    3,519sqft
    Single Family Residence
    Built in 1991
    0.32 Acres Lot
    $1,176,600 Zestimate®
    $335/sqft
    $4,446 Estimated rent

    Home value

    $1,176,600

    $1.07M - $1.29M

    $4,446/mo

    Zestimate® history
    Loading
    Loading...

    Owner options

    List your home for rent

    $4,446/mo

    Rent Zestimate®

    Find your next renter with Zillow Rental Manager. Plus, with online applications, you can quickly screen prospective tenants – for free.

    Learn more

    $4,446/mo

    Rent Zestimate®

    Refinance and save

    $8,761/mo

    Est. payment

    Refinancing to a lower rate could help reduce your monthly payments and save thousands over the life of the loan.

    See today's rates

    $8,761/mo

    Est. payment

    Explore your selling options

    Work with a Zillow partner agent

    Leverage their expertise and Zillow's premium Showcase listings to get your home seen by more buyers.

    Get started

    List with your own agent

    Get your home in front of millions of buyers by listing it on Zillow.

    Learn how to do it

    Sell it yourself

    Take full control of how buyers see your home on Zillow by listing For Sale by Owner (FSBO).

    List your home

    What's special

    Bay windowsSeparate guest en suiteExpansive windowsRefreshed powder bathQuartz countertopsHigh ceilingsCustom window shades
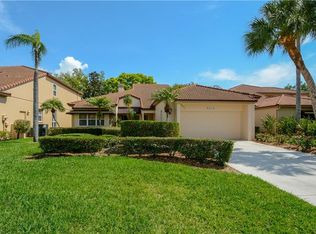
    Step through the doorway of 7551 Calle Facil and experience the luxury of maintenance-free living in a fully renovated, like-new indoor–outdoor setting along the 10th fairway of the TPC Prestancia Stadium Course, set within one of Sarasota’s most established gated communities. High ceilings and panoramic views of the fairway and pool define the home’s five bedrooms and five bathrooms across more than 3,500 square feet, highlighted by the ease of first-floor living with a newly renovated, plush primary suite, a spa-inspired en-suite bath, a separate guest en suite, a gourmet kitchen, and a completely resurfaced pool and spa. This residence is positioned within Prestancia’s La Vista enclave, known for its privacy and mature, manicured surroundings. The dramatic two-story atrium living room sets an immediate tone of scale and light, featuring soaring ceilings, expansive windows, and wide-plank luxury vinyl flooring throughout the open-concept first level. Pocketing sliders in both the living and family rooms create a seamless transition to the lanai, offering effortless access to the pool and spa, resurfaced with new tile and new equipment (2025), alongside sweeping views of the fairway’s manicured greens and lush tropical landscaping. Upgraded fans, designer lighting, and a refreshed powder bath further enhance the relaxed Florida lifestyle. Inside, the living room’s wood-burning fireplace introduces warmth and architectural presence, complemented by a well-appointed wet bar beneath the soaring ceilings. Reimagined with a modern aesthetic, the refined kitchen showcases all-new LG smart appliances, quartz countertops, and custom cabinetry accented by premium fixtures, a wine refrigerator with beverage counter, and a generous closet pantry, equally suited for everyday living and entertaining. The primary suite serves as a private retreat, featuring bay windows, direct lanai access, and a spa-like bath with dual vanities, illuminated heated mirrors, a frameless walk-in rain shower, and a Jacuzzi whirlpool tub enveloped in floor-to-ceiling honeydew glass tile. The secondary en-suite bedroom on the main level provides ideal flexibility for guests or multigenerational living, complete with new cabinetry, a frameless glass shower, and a walk-in closet. Upstairs, three additional bedrooms, one currently styled as an office, offer serene golf course views, spacious walk-in closets, and a fully renovated bath with dual sinks and contemporary finishes. The home’s renovations reflect exceptional attention to detail, including 14 new interior doors and hardware, updated switches and dimmers, child-safe receptacles, energy-efficient lighting, a new water heater (2025), a new pool pump and heat pump heater (2025), a Maytag washer and dryer, custom window shades, Schlage door hardware and locks, and fresh interior and exterior paint. Complementing these turnkey improvements, the Prestancia La Vista neighborhood provides a maintenance-free focused lifestyle, covering landscaping, exterior upkeep, roof maintenance, pest control, and dwelling insurance. Optional membership at TPC Prestancia offers access to two championship 18-hole golf courses, dining, and an active social calendar, with the Prestancia Sports Club currently under construction. Located just minutes from Siesta Key and convenient to Sarasota’s premier shopping, dining, and cultural destinations, this home represents an exceptional balance of luxury, lifestyle, and location.

    Zillow last checked:

    Listing updated:

    Listed by:

    Joel Schemmel 941-587-4894,

    DOUGLAS ELLIMAN 941-867-6199

    Bought with:

    Steve Abbe, 3099254

    COLDWELL BANKER REALTY

    Source: Stellar MLS,MLS#: A4666773MLS LogoOriginating MLS: Sarasota - Manatee

    Facts & features

    Interior

    Bedrooms & bathrooms
    • Bedrooms: 5
    • Bathrooms: 5
    • Full bathrooms: 3
    • 1/2 bathrooms: 2
    Rooms
    • Room types: Family Room, Dining Room, Living Room
    Primary bedroom
    • Features: Ceiling Fan(s), En Suite Bathroom, Walk-In Closet(s)
    • Level: First
    • Area: 238 Square Feet
    • Dimensions: 14x17
    Bedroom 2
    • Features: Ceiling Fan(s), En Suite Bathroom, Walk-In Closet(s)
    • Level: First
    • Area: 204 Square Feet
    • Dimensions: 12x17
    Bedroom 3
    • Features: Ceiling Fan(s), Walk-In Closet(s)
    • Level: Second
    • Area: 270 Square Feet
    • Dimensions: 15x18
    Bedroom 4
    • Features: Ceiling Fan(s), Walk-In Closet(s)
    • Level: Second
    • Area: 196 Square Feet
    • Dimensions: 14x14
    Bedroom 5
    • Features: Ceiling Fan(s), Built-in Closet
    • Level: Second
    • Area: 143 Square Feet
    • Dimensions: 11x13
    Primary bathroom
    • Features: Dual Sinks, En Suite Bathroom, Tub with Separate Shower Stall, Water Closet/Priv Toilet
    • Level: First
    Dining room
    • Level: First
    • Area: 192 Square Feet
    • Dimensions: 12x16
    Family room
    • Features: Ceiling Fan(s)
    • Level: First
    • Area: 255 Square Feet
    • Dimensions: 15x17
    Kitchen
    • Features: Pantry, Kitchen Island, Stone Counters
    • Level: First
    • Area: 187 Square Feet
    • Dimensions: 11x17
    Living room
    • Features: Ceiling Fan(s)
    • Level: First
    • Area: 270 Square Feet
    • Dimensions: 15x18
    Heating
    • Central
    Cooling
    • Central Air
    Appliances
    • Included: Oven, Cooktop, Dishwasher, Disposal, Dryer, Microwave, Refrigerator, Washer, Wine Refrigerator
    • Laundry: Inside, Laundry Room
    Features
    • Built-in Features, Ceiling Fan(s), High Ceilings, Kitchen/Family Room Combo, Open Floorplan, Primary Bedroom Main Floor, Split Bedroom, Thermostat, Walk-In Closet(s), Wet Bar
    • Flooring: Carpet, Luxury Vinyl, Tile
    • Doors: French Doors, Sliding Doors
    • Has fireplace: Yes
    • Fireplace features: Living Room, Wood Burning
    Interior area
    • Total structure area: 4,497
    • Total interior livable area: 3,519 sqft

    Property

    Parking
    • Total spaces: 2
    • Parking features: Driveway, Garage Door Opener, Garage Faces Side
    • Attached garage spaces: 2
    • Has uncovered spaces: Yes
    Features
    • Levels: Two
    • Stories: 2
    • Patio & porch: Patio, Screened
    • Exterior features: Awning(s), Irrigation System, Sidewalk
    • Has private pool: Yes
    • Pool features: Child Safety Fence, Heated, In Ground, Outside Bath Access, Screen Enclosure
    • Has spa: Yes
    • Spa features: Heated, In Ground
    • Has view: Yes
    • View description: Golf Course, Trees/Woods
    Lot
    • Size: 0.32 Acres
    • Features: In County, Landscaped, On Golf Course, Private, Sidewalk
    • Residential vegetation: Mature Landscaping, Trees/Landscaped
    Details
    • Parcel number: 0116050005
    • Zoning: RSF2
    • Special conditions: None

    Construction

    Type & style
    • Home type: SingleFamily
    • Architectural style: Mediterranean
    • Property subtype: Single Family Residence
    Materials
    • Block, Stone
    • Foundation: Slab
    • Roof: Tile
    Condition
    • New construction: No
    • Year built: 1991

    Utilities & green energy

    • Sewer: Public Sewer
    • Water: Public
    • Utilities for property: Cable Available, Electricity Connected, Phone Available, Sewer Connected, Sprinkler Recycled, Street Lights, Water Connected

    Community & HOA

    Community
    • Features: Buyer Approval Required, Clubhouse, Deed Restrictions, Gated Community - Guard, Golf Carts OK, Golf, Irrigation-Reclaimed Water, Restaurant, Sidewalks
    • Security: Gated Community, Security System Owned, Smoke Detector(s)
    • Pet fee: $0 monthly
    • Subdivision: PRESTANCIA
    HOA
    • Has HOA: Yes
    • Amenities included: Clubhouse, Gated, Golf Course, Maintenance, Pickleball Court(s), Pool, Security, Spa/Hot Tub
    • Services included: 24-Hour Guard, Reserve Fund, Fidelity Bond, Insurance, Maintenance Structure, Maintenance Grounds, Maintenance Repairs, Manager, Pest Control, Private Road, Security
    • HOA fee: $1,083 monthly
    • HOA name: Capstone Association Management / Rebekah
    • HOA phone: 941-554-8838
    • Second HOA name: Palmer Ranch
    Location
    • Region: Sarasota

    Financial & listing details

    • Price per square foot: $335/sqft
    • Tax assessed value: $652,500
    • Annual tax amount: $6,225
    • Date on market: 10/1/2025
    • Cumulative days on market: 186 days
    • Listing terms: Cash,Conventional
    • Ownership: Fee Simple
    • Total actual rent: 0
    • Electric utility on property: Yes
    • Road surface type: Paved, Asphalt

    Price history

    DateEventPrice
    5/27/2026Sold$1,180,000-5.5%$335/sqft
    Source: Stellar MLS #A4666773 Report a problem
    4/27/2026Pending sale$1,249,000$355/sqft
    Source: Stellar MLS #A4666773 Report a problem
    2/21/2026Listed for sale$1,249,000$355/sqft
    Source: Stellar MLS #A4666773 Report a problem
    2/1/2026Listing removed$1,249,000$355/sqft
    Source: Douglas Elliman #A4666773 Report a problem
    10/1/2025Listed for sale$1,249,000-2.8%$355/sqft
    Source: Stellar MLS #A4666773 Report a problem
    7/29/2025Listing removed$1,285,000$365/sqft
    Source: Stellar MLS #A4651608 Report a problem
    5/9/2025Listed for sale$1,285,000+195.4%$365/sqft
    Source: Stellar MLS #A4651608 Report a problem
    1/8/2018Sold$435,000-7.2%$124/sqft
    Source: Public Record Report a problem
    11/27/2017Pending sale$469,000$133/sqft
    Source: Michael Saunders & Company - Licensed Real Estate Broker Report a problem
    10/26/2017Listed for sale$469,000$133/sqft
    Source: Michael Saunders & Company - Licensed Real Estate Broker Report a problem
    10/23/2017Pending sale$469,000$133/sqft
    Source: Michael Saunders & Company - Licensed Real Estate Broker Report a problem
    10/19/2017Price change$469,000-6%$133/sqft
    Source: Michael Saunders & Company - Licensed Real Estate Broker Report a problem
    10/10/2017Pending sale$499,000$142/sqft
    Source: Michael Saunders & Company - Licensed Real Estate Broker Report a problem
    7/25/2017Price change$499,000-3.1%$142/sqft
    Source: Michael Saunders & Company - Licensed Real Estate Broker Report a problem
    6/12/2017Price change$515,000-2.6%$146/sqft
    Source: Michael Saunders & Company - Licensed Real Estate Broker Report a problem
    5/22/2017Listed for sale$529,000$150/sqft
    Source: Michael Saunders & Company - Licensed Real Estate Broker Report a problem
    5/9/2017Pending sale$529,000$150/sqft
    Source: Michael Saunders & Company - Licensed Real Estate Broker Report a problem
    5/4/2017Listed for sale$529,000$150/sqft
    Source: Michael Saunders & Company - Licensed Real Estate Broker Report a problem

    Public tax history

    YearProperty taxesTax assessment
    2025$6,244 +3.1%$505,887 +2.9%
    2024$6,058 +3.8%$491,630 +3%
    2023$5,834 +3%$477,311 +3%
    2022$5,663 +1.4%$463,409 +3%
    2021$5,583 -0.4%$449,912 +1.4%
    2020$5,603 -5%$443,700 -6%
    2019$5,901 $472,200 +2.2%
    2018$5,901 -5.2%$461,900 +24.5%
    2017$6,225 +29.8%$371,002 -18.8%
    2016$4,796 $456,900 +8.5%
    2015$4,796 +4.2%$421,100 +25%
    2014$4,603 +0.1%$336,932
    2013$4,600 +2.7%$336,932 +1.7%
    2012$4,480 +1.6%$331,300 0%
    2011$4,411 -8.1%$331,400 -5.7%
    2010$4,800 -6%$351,300 -12.5%
    2009$5,106 $401,570 +0.1%
    2008$5,106 -0.4%$401,169 +3%
    2007$5,126 $389,484 +2.5%
    2006-- $379,984 +3%
    2005-- $368,917 +3%
    2004$5,350 -1.1%$358,172 +1.9%
    2003$5,411 +1.8%$351,494 +2.4%
    2002$5,315 +7%$343,256 +1.6%
    2001$4,966 +2.7%$337,850 +3%
    2000$4,836 $328,010
    Find assessor info on the county website

    Neighborhood: Palmer Ranch

    Nearby schools

    GreatSchools rating
    Schools provided by the listing agent
    • Elementary: Gulf Gate Elementary
    • Middle: Sarasota Middle
    • High: Riverview High

    Source: Stellar MLS. This data may not be complete. We recommend contacting the local school district to confirm school assignments for this home.

    Get a cash offer in 3 minutes
    Find out how much your home could sell for in as little as 3 minutes with a no-obligation cash offer.
    Estimated market value
    $1,176,600
    Get a cash offer in 3 minutes
    Find out how much your home could sell for in as little as 3 minutes with a no-obligation cash offer.
    Estimated market value
    $1,176,600