Skip main navigation
Sold for $650,000
  • Listed by: RE/MAX College Park Realty • Juan Cevallos • Contact: 714-313-6773
    Bought with: First Team Real Estate
    $650,000

    7551 College Dr, Stanton, CA 90680

    3beds
    1,163sqft
    Townhouse
    Built in 1972
    1,862 Square Feet Lot
    $678,200 Zestimate®
    $559/sqft
    $3,543 Estimated rent

    Home value

    $678,200

    $644,000 - $712,000

    $3,543/mo

    Zestimate® history
    Loading
    Loading...

    Owner options

    List your home for rent

    $3,543/mo

    Rent Zestimate®

    Find your next renter with Zillow Rental Manager. Plus, with online applications, you can quickly screen prospective tenants – for free.

    Learn more

    $3,543/mo

    Rent Zestimate®

    Refinance and save

    $4,508/mo

    Est. payment

    Refinancing to a lower rate could help reduce your monthly payments and save thousands over the life of the loan.

    See today's rates

    $4,508/mo

    Est. payment

    Explore your selling options

    Work with a Zillow partner agent

    Leverage their expertise and Zillow's premium Showcase listings to get your home seen by more buyers.

    Get started

    List with your own agent

    Get your home in front of millions of buyers by listing it on Zillow.

    Learn how to do it

    Sell it yourself

    Take full control of how buyers see your home on Zillow by listing For Sale by Owner (FSBO).

    List your home

    What's special

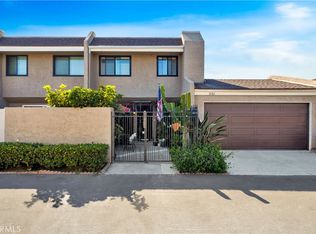
    Welcome to this move-in ready 3 bedrrom, 2-bath townhome in the heart of Stanton. Step inside to a bright and spacious living area, complete with recessed lighting and vinyl windows. The kitchen is a cook's delight, featuring corian countertops, an island with extra cabinet storage, and a large walk-in pantry. Each bedroom has its own cooling fan for comfort, and the home offers cental air throughout. Living room flows seamlessly to the private patio, perfect for relaxation. The bottom bath was updated 2 years ago, and laundry hookups are conveniently located in the attached garage. New fiberglass door, Open concept kitchen with a unique kitchen island, New vinyl low-E double pane windows and slider door, New stair railing, Screwed down subfloor sheathing with an epoxy coated 3-1/2" screw to eliminate squeaks, two car attached garage with new storage attic with a pull down ladder for access and added shelves for extra storage. Enjoy the private entry and a cozy deck for those quiet moments at home. Don't miss it!

    Zillow last checked:

    Listing updated:

    Listed by:

    Juan Cevallos DRE #00787807 714-313-6773,

    RE/MAX College Park Realty

    Bought with:

    Marc Coppock, DRE #01963323

    First Team Real Estate

    Source: CRMLS,MLS#: PW24172141MLS LogoOriginating MLS: California Regional MLS

    Facts & features

    Interior

    Bedrooms & bathrooms
    • Bedrooms: 3
    • Bathrooms: 2
    • Full bathrooms: 2
    • Main level bathrooms: 2
    • Main level bedrooms: 3
    Rooms
    • Room types: Bedroom
    Bedroom
    • Features: All Bedrooms Up
    Bathroom
    • Features: Separate Shower
    Kitchen
    • Features: Walk-In Pantry
    Heating
    • Central
    Cooling
    • Central Air
    Appliances
    • Laundry: Washer Hookup, Gas Dryer Hookup, In Garage, See Remarks
    Features
    • Breakfast Area, Ceiling Fan(s), Eat-in Kitchen, Pantry, All Bedrooms Up
    • Has fireplace: No
    • Fireplace features: None
    • Common walls with other units/homes: 1 Common Wall
    Interior area
    • Total interior livable area: 1,163 sqft

    Property

    Parking
    • Total spaces: 2
    • Parking features: Driveway
    • Attached garage spaces: 2
    Features
    • Levels: Two
    • Stories: 2
    • Entry location: South
    • Patio & porch: Deck
    • Pool features: Association
    • Has view: Yes
    • View description: Neighborhood
    Lot
    • Size: 1,862 Square Feet
    • Dimensions: 1862
    Details
    • Parcel number: 07992115
    • Zoning: Res
    • Special conditions: Standard

    Construction

    Type & style
    • Home type: Townhouse
    • Architectural style: Contemporary
    • Property subtype: Townhouse
    • Attached to another structure: Yes
    Materials
    • Stucco
    • Foundation: Slab
    Condition
    • Turnkey
    • New construction: No
    • Year built: 1972

    Utilities & green energy

    • Electric: Standard
    • Sewer: Public Sewer
    • Water: Public
    • Utilities for property: Cable Available, Water Connected

    Community & HOA

    Community
    • Features: Urban
    • Subdivision: Stanton Park Townhomes (Spkt)
    HOA
    • Has HOA: Yes
    • Amenities included: Pool, Spa/Hot Tub
    • HOA fee: $240 monthly
    • HOA name: Stanton Park
    • HOA phone: 949-833-2600
    Location
    • Region: Stanton

    Financial & listing details

    • Price per square foot: $559/sqft
    • Tax assessed value: $663,000
    • Date on market: 9/6/2024
    • Cumulative days on market: 4 days
    • Listing terms: Cash,Conventional
    • Exclusions: Storage in patio, Safe in pantry and pomegranate tree in front patio are not included
    • Road surface type: Paved

    Price history

    DateEventPrice
    10/7/2024Sold$650,000+4.8%$559/sqft
    Source: CRMLS #PW24172141 Report a problem
    9/12/2024Pending sale$620,000+65.3%$533/sqft
    Source: CRMLS #PW24172141 Report a problem
    11/9/2016Sold$375,000-1.1%$322/sqft
    Source: Public Record Report a problem
    11/5/2016Pending sale$379,000$326/sqft
    Source: Seven Gables Real Estate #PW16186430 Report a problem
    9/15/2016Price change$379,000-4.8%$326/sqft
    Source: Seven Gables Real Estate #PW16186430 Report a problem
    8/24/2016Listed for sale$398,000$342/sqft
    Source: Seven Gables Real Estate #PW16186430 Report a problem
    7/11/2012Listing removed$1,795$2/sqft
    Source: RPM Oc Pro Report a problem
    7/4/2012Listed for rent$1,795$2/sqft
    Source: RPM Oc Pro Report a problem

    Public tax history

    YearProperty taxesTax assessment
    2026-- $663,000 +2%
    2025$7,904 +50.3%$650,000 +52.3%
    2024$5,258 +2.6%$426,684 +2%
    2023$5,126 +2%$418,318 +2%
    2022$5,027 -0.9%$410,116 +2%
    2021$5,075 +1.4%$402,075 +1%
    2020$5,005 $397,953 +2%
    2019$5,005 +2.8%$390,150 +2%
    2018$4,869 +5%$382,500 +2%
    2017$4,638 $375,000 +678.3%
    2016$4,638 +366%$48,182 +1.5%
    2015$995 +4.9%$47,459 -77.4%
    2014$949 $210,049 +353.5%
    2013-- $46,320 +2%
    2012-- $45,412 +2%
    2011-- $44,522 +0.8%
    2010-- $44,190 -0.2%
    2009-- $44,296 +2%
    2008-- $43,428 +2%
    2007-- $42,577 +2%
    2006-- $41,743 +2%
    2005-- $40,925 +2%
    2004-- $40,123 +1.9%
    2003-- $39,388 +2%
    2002-- $38,616 +2%
    2001$472 +2%$37,859 +2%
    2000$463 $37,117
    Find assessor info on the county website

    Neighborhood: 90680

    Nearby schools

    GreatSchools rating
    Get a cash offer in 3 minutes
    Find out how much your home could sell for in as little as 3 minutes with a no-obligation cash offer.
    Estimated market value
    $678,200
    Get a cash offer in 3 minutes
    Find out how much your home could sell for in as little as 3 minutes with a no-obligation cash offer.
    Estimated market value
    $678,200