Welcome to this beautifully landscaped home which combines elegance, comfort, & energy efficiency with fully paid-for solar panels for exceptionally low electric bills. A lovely two-story foyer welcomes you into sun-filled spaces featuring hardwood floors (no carpet in any rooms), formal living & dining room, private office with built-ins, & family room with fireplace open to the kitchen. The spacious kitchen boasts granite, stainless steel appliances, abundant cabinetry, large island, & a sunny eat-in area. Upstairs offers a luxurious primary suite features a spa-like bath with soaking tub, separate shower & custom "California" closet, along with 3 other guest rooms, hall bath & large Recreation Room. Added upgrades include wrought iron staircase, plantation shutters, custom trim in 2 baths, 2024 HVAC w/ UV Light & water filtration system. Easy access to I64.
For sale
Price cut: $15.3K (8/12)
$629,500
7551 English Boxwood Ln, Quinton, VA 23141
4beds
3,604sqft
Single Family Residence
Built in 2013
0.27 Acres Lot
$628,400 Zestimate®
$175/sqft
$70/mo HOA
What's special
- 78 days
- 374
- 15
Zillow last checked:
Listing updated:
Listed by:
Sharon Baker,
BHHS RW Towne Realty 757-220-9500
Source: REIN Inc.,MLS#: 10640386
Facts & features
Interior
Bedrooms & bathrooms
- Bedrooms: 4
- Bathrooms: 3
- Full bathrooms: 2
- 1/2 bathrooms: 1
Rooms
- Room types: Breakfast Area, PBR with Bath, Office/Study, Rec Room, Utility Room
Heating
- Forced Air, Natural Gas, Zoned
Cooling
- Central Air
Appliances
- Included: Dishwasher, Disposal, Microwave, Refrigerator, Gas Water Heater
- Laundry: Washer Hookup
Features
- Primary Sink-Double, Walk-In Closet(s), Ceiling Fan(s), Entrance Foyer, Pantry
- Flooring: Ceramic Tile
- Basement: Crawl Space
- Attic: Pull Down Stairs
- Number of fireplaces: 1
- Fireplace features: Fireplace Gas-natural
Interior area
- Total interior livable area: 3,604 sqft
Property
Parking
- Total spaces: 1
- Parking features: Garage Att 1 Car, Driveway, On Street
- Attached garage spaces: 1
- Has uncovered spaces: Yes
Features
- Levels: Two
- Stories: 2
- Patio & porch: Porch
- Exterior features: Irrigation Control
- Pool features: None, Association
- Fencing: Other,Fenced
- Has view: Yes
- View description: Trees/Woods
- Waterfront features: Not Waterfront
Lot
- Size: 0.27 Acres
- Features: Wooded
Details
- Parcel number: 19G1193
- Zoning: PUD
Construction
Type & style
- Home type: SingleFamily
- Architectural style: Traditional
- Property subtype: Single Family Residence
Materials
- Stone, Vinyl Siding
- Roof: Composition
Condition
- New construction: No
- Year built: 2013
Utilities & green energy
- Sewer: City/County
- Water: City/County
Community & HOA
Community
- Subdivision: Patriots Landing
HOA
- Has HOA: Yes
- Amenities included: Clubhouse, Playground, Pool
- HOA fee: $70 monthly
Location
- Region: Quinton
Financial & listing details
- Price per square foot: $175/sqft
- Tax assessed value: $474,000
- Annual tax amount: $2,844
- Date on market: 6/18/2026
Estimated market value
$628,400
$597,000 - $660,000
$3,196/mo
Price history
Price history is unavailable.
Public tax history
| Year | Property taxes | Tax assessment |
|---|---|---|
| 2025 | $2,844 +1.7% | $474,000 |
| 2024 | $2,797 -2.9% | $474,000 +10.3% |
| 2023 | $2,880 | $429,900 |
| 2022 | $2,880 -7.3% | $429,900 +9.3% |
| 2021 | $3,106 | $393,200 |
| 2020 | $3,106 -2.2% | $393,200 +1.5% |
| 2019 | $3,177 | $387,400 |
| 2018 | $3,177 +0.7% | $387,400 +2% |
| 2017 | $3,153 | $379,900 |
| 2016 | $3,153 -2.1% | $379,900 -1% |
| 2015 | $3,222 | $383,600 |
| 2014 | -- | $383,600 -0.9% |
| 2013 | -- | $386,900 +488% |
| 2012 | -- | $65,800 |
Find assessor info on the county website
Monthly payment
Est. payment
Payment breakdown
Explore the cost of this home by adjusting the details. Changes won't be saved.Climate risks
Neighborhood: 23141
Nearby schools
Schools provided by the listing agent
- Elementary: George W. Watkins Elementary
- Middle: New Kent Middle
- High: New Kent
Source: REIN Inc.. This data may not be complete. We recommend contacting the local school district to confirm school assignments for this home.
- $568,6004 bd5 ba2.9k sqft7535 English Boxwood Ln, Quinton, VA 23141Off Market

- $599,9505 bd6 ba3.7k sqft7565 English Boxwood Ln, Quinton, VA 23141Sold

- $643,5004 bd4 ba3.4k sqft7576 Loblolly Pine Turn, Quinton, VA 23141Off Market
- $510,7004 bd3 ba2.6k sqft7560 English Boxwood Ln, Quinton, VA 23141Off Market

Similar homes
- $540,0005 bd4 ba3k sqft7688 Flowering Magnolia Ln, Quinton, VA 23141For Sale
 MLS ID #2618540, Lindsay Dombroski, Shaheen Ruth Martin & Fonville. CVRMLS
 - $519,9504 bd4 ba2.5k sqft1755 Dispatch Rd, Quinton, VA 23141For Sale
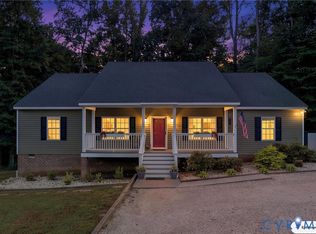 MLS ID #2623870, Christina Bacon, Keller Williams Realty. CVRMLS
 - $574,0004 bd3 ba3.2k sqft2964 Patriots Landing Dr, Quinton, VA 23141For Sale
 MLS ID #2619918, Lindsay Dombroski, Shaheen Ruth Martin & Fonville. CVRMLS
 - $430,0003 bd3 ba1.8k sqft7473 Fairway Ridge Dr, Quinton, VA 23141For Sale
 MLS ID #10647092, Michael Youngblood. REIN Inc.
