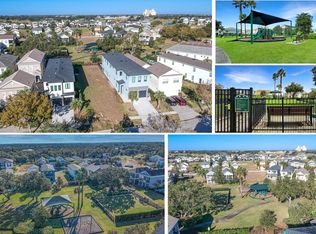
Originally listed at **$1,275,000**, this exceptional luxury smart home has just been **aggressively reduced by $150,000**, creating an incredible opportunity for today’s buyer. Now priced to sell, the seller is highly motivated and ready to consider straightforward offers on this quality-constructed, high-end smart residence — delivering unmatched value and luxury at a significantly improved price point. Open for showings through March 5 — schedule your private tour today. Built in 2023 by Liberty Partners Custom Builder, known for exceptional craftsmanship and high-end finishes, this ultra-modern two-story smart home combines sophisticated design, premium construction, and advanced technology throughout. Inside, dramatic 12-foot ceilings, elegant white oak–style flooring, designer furnishings, upgraded lighting fixtures, and smart switches create a clean contemporary aesthetic. The open-concept layout is ideal for entertaining, featuring a bright living area, dining space with seating for eight, and additional counter seating. Technology enhances everyday living with a commercial-grade FortiNet network supported by three access points, whole-home hardwired Ethernet connectivity, and an integrated Sonos sound system throughout the living room, theater room, bonus/game room, and all bedrooms. Smart automation powered by Alarm.com allows remote control of lighting, climate, entry access, and pool/spa features directly from your mobile device. Entertainment is elevated with a dedicated home theater featuring recliner seating and bean bags, while upstairs offers a spacious bonus/game room complete with theater-style HDTV, gaming console, and two freestanding arcade games. The home includes spray foam attic insulation, dual-zone HVAC systems, Pella Low-E argon gas windows, an instant hot water system, and whole-house surge protection. Security features include four hardwired cameras connected to a Stream Video Recorder along with a professionally monitored alarm system covering doors, windows, smoke, and CO2 protection. The home features five private master suites, each with its own ensuite bathroom. The primary upstairs suite offers a spa-inspired walk-through shower, soaking garden tub, and private balcony ideal for postcard-perfect sunset views. Situated on an oversized west-facing homesite, the property captures abundant natural light and beautiful evening sunsets. Step outside to your resort-style outdoor oasis featuring a private swimming pool, Jacuzzi spa, sun loungers, covered grilling area, and outdoor dining space perfect for relaxing or entertaining year-round. The home overlooks the only tree-lined park within the resort, complete with covered playground and enclosed dog park, providing peaceful views without concerns of nearby golf activity. Offered fully furnished and rental-ready, this exceptional luxury smart home delivers the perfect blend of style, technology, privacy, and effortless Florida living. Located In The Gated Reunion Resort Community, Just Minutes From Walt Disney Parks, World-Class Beaches, And Orlando International Airport. The Resort Provides 12 Community Pools, Three Signature Golf Courses (Palmer, Watson, And Nicklaus), A Multimillion-Dollar Water Park, Seven Onsite Restaurants, Two Golf Pro Shops, Six Hydro-Grid Clay Tennis Courts, And A Miniature Golf Course.
Sold for $1,100,000
$1,100,000
7551 Excitement Dr, Kissimmee, FL 34747
5beds
3,819sqft
Single Family Residence
Built in 2023
5,009 Square Feet Lot
$1,075,400 Zestimate®
$288/sqft
$4,767 Estimated rent
Home value
$1,075,400
$1.02M - $1.13M
$4,767/mo
Zestimate® history
Owner options
List your home for rent
$4,767/mo
Rent Zestimate®
Find your next renter with Zillow Rental Manager. Plus, with online applications, you can quickly screen prospective tenants – for free.
$4,767/mo
Rent Zestimate®
Refinance and save
$7,940/mo
Est. payment
Refinancing to a lower rate could help reduce your monthly payments and save thousands over the life of the loan.
$7,940/mo
Est. payment
Explore your selling options
Work with a Zillow partner agent
Leverage their expertise and Zillow's premium Showcase listings to get your home seen by more buyers.
Get startedList with your own agent
Get your home in front of millions of buyers by listing it on Zillow.
Learn how to do itSell it yourself
Take full control of how buyers see your home on Zillow by listing For Sale by Owner (FSBO).
List your homeWhat's special
Private balconyHigh-end sonos sound systemCovered playgroundUpdated lighting fixturesLarge bonus areaCovered grill areaDedicated theater room
Zillow last checked:
Listing updated:
Listed by:
Alex Lopez 407-575-2222,
TITAN REALTY GROUP LLC 407-212-7653,
Jeff Davis 407-341-3063,
TITAN REALTY GROUP LLC
Bought with:
Gabriela Mendoza, 3404647
EXP REALTY LLC
Source: Stellar MLS,MLS#: S5130763 Originating MLS: Osceola
Originating MLS: Osceola
Facts & features
Interior
Bedrooms & bathrooms
- Bedrooms: 5
- Bathrooms: 6
- Full bathrooms: 5
- 1/2 bathrooms: 1
Other
- Features: Walk-In Closet(s)
- Level: First
Primary bedroom
- Features: Walk-In Closet(s)
- Level: Second
Bedroom 3
- Features: Built-in Closet
- Level: First
Kitchen
- Level: First
Living room
- Level: First
Heating
- Central
Cooling
- Central Air
Appliances
- Included: Oven, Dishwasher, Disposal, Dryer, Range, Range Hood, Refrigerator, Washer
- Laundry: Inside
Features
- Ceiling Fan(s), High Ceilings, Living Room/Dining Room Combo, Primary Bedroom Main Floor, PrimaryBedroom Upstairs, Smart Home, Solid Surface Counters, Thermostat, Walk-In Closet(s)
- Flooring: Carpet, Ceramic Tile
- Doors: French Doors, Outdoor Grill
- Windows: Window Treatments
- Has fireplace: No
- Furnished: Yes
Interior area
- Total structure area: 4,229
- Total interior livable area: 3,819 sqft
Property
Parking
- Total spaces: 2
- Parking features: Converted Garage
- Attached garage spaces: 2
Features
- Levels: Two
- Stories: 2
- Exterior features: Balcony, Irrigation System, Outdoor Grill
- Has private pool: Yes
- Pool features: Gunite, Heated, In Ground
- Has spa: Yes
- Spa features: Heated, In Ground
Lot
- Size: 5,009 Square Feet
Details
- Parcel number: 352527483800012500
- Zoning: OPUD
- Special conditions: None
Construction
Type & style
- Home type: SingleFamily
- Property subtype: Single Family Residence
Materials
- Block, Stucco
- Foundation: Block, Slab
- Roof: Shingle
Condition
- Completed
- New construction: No
- Year built: 2023
Utilities & green energy
- Sewer: Public Sewer
- Water: Public
- Utilities for property: BB/HS Internet Available, Cable Connected, Electricity Connected, Fiber Optics, Natural Gas Connected, Public, Sewer Connected, Sprinkler Recycled
Community & HOA
Community
- Features: Clubhouse, Community Mailbox, Dog Park, Fitness Center, Gated Community - Guard, Golf Carts OK, Golf, Irrigation-Reclaimed Water, Park, Playground, Pool, Sidewalks, Tennis Court(s)
- Pet fee: $0 monthly
- Subdivision: REUNION PH 2 PRCL 1 & 1A
HOA
- Has HOA: Yes
- Amenities included: Cable TV, Clubhouse, Fitness Center, Gated, Golf Course, Pickleball Court(s), Playground, Pool, Security, Tennis Court(s)
- Services included: Cable TV, Community Pool, Internet, Maintenance Grounds, Pest Control
- HOA fee: $559 monthly
- HOA name: Artemis Lifestyle
Location
- Region: Kissimmee
Financial & listing details
- Price per square foot: $288/sqft
- Tax assessed value: $703,600
- Annual tax amount: $13,568
- Date on market: 7/12/2025
- Cumulative days on market: 237 days
- Listing terms: Cash,Conventional,VA Loan
- Ownership: Fee Simple
- Total actual rent: 0
- Electric utility on property: Yes
- Road surface type: Asphalt
Price history
| Date | Event | Price |
|---|---|---|
| 4/30/2026 | Sold | $1,100,000-1.7%$288/sqft |
Source:  Stellar MLS #S5130763 Report a problem Stellar MLS #S5130763 Report a problem | ||
| 3/15/2026 | Pending sale | $1,119,000$293/sqft |
Source: Stellar MLS #S5130763 Report a problem | ||
| 3/3/2026 | Price change | $1,119,000-2.6%$293/sqft |
Source: Stellar MLS #S5130763 Report a problem | ||
| 2/20/2026 | Price change | $1,149,000-0.9%$301/sqft |
Source: Stellar MLS #S5130763 Report a problem | ||
| 2/10/2026 | Price change | $1,159,000-0.1%$303/sqft |
Source: Stellar MLS #S5130763 Report a problem | ||
| 2/5/2026 | Price change | $1,159,900-0.9%$304/sqft |
Source: Stellar MLS #S5130763 Report a problem | ||
| 2/3/2026 | Price change | $1,169,900-1.3%$306/sqft |
Source: Stellar MLS #S5130763 Report a problem | ||
| 1/30/2026 | Price change | $1,184,900-0.3%$310/sqft |
Source: Stellar MLS #S5130763 Report a problem | ||
| 1/12/2026 | Price change | $1,189,000-0.1%$311/sqft |
Source: Stellar MLS #S5130763 Report a problem | ||
| 1/1/2026 | Price change | $1,189,900-0.4%$312/sqft |
Source: Stellar MLS #S5130763 Report a problem | ||
| 12/24/2025 | Price change | $1,194,900-0.4%$313/sqft |
Source: Stellar MLS #S5130763 Report a problem | ||
| 12/17/2025 | Price change | $1,199,900+0.1%$314/sqft |
Source: Stellar MLS #S5130763 Report a problem | ||
| 12/9/2025 | Price change | $1,199,000-0.1%$314/sqft |
Source: Stellar MLS #S5130763 Report a problem | ||
| 10/31/2025 | Price change | $1,199,900-2%$314/sqft |
Source: Stellar MLS #S5130763 Report a problem | ||
| 9/23/2025 | Price change | $1,225,000-3.9%$321/sqft |
Source: Stellar MLS #S5130763 Report a problem | ||
| 7/13/2025 | Listed for sale | $1,275,000+1400%$334/sqft |
Source: Stellar MLS #S5130763 Report a problem | ||
| 6/9/2021 | Sold | $85,000-10.5%$22/sqft |
Source: Stellar MLS #O5886251 Report a problem | ||
| 4/29/2021 | Pending sale | $95,000$25/sqft |
Source: Stellar MLS #O5886251 Report a problem | ||
| 8/19/2020 | Listed for sale | $95,000-20.2%$25/sqft |
Source: NEW WORLD REAL ESTATE #O5886251 Report a problem | ||
| 12/13/2019 | Listing removed | $119,000$31/sqft |
Source: NEW WORLD REAL ESTATE #O5785973 Report a problem | ||
| 5/31/2019 | Listed for sale | $119,000+934.8%$31/sqft |
Source: NEW WORLD REAL ESTATE #O5785973 Report a problem | ||
| 12/27/2011 | Sold | $11,500-86.8%$3/sqft |
Source: Public Record Report a problem | ||
| 3/28/2003 | Sold | $86,900$23/sqft |
Source: Public Record Report a problem | ||
Public tax history
| Year | Property taxes | Tax assessment |
|---|---|---|
| 2025 | $12,953 -4.5% | $703,600 -7% |
| 2024 | $13,568 +233% | $756,700 +740.8% |
| 2023 | $4,075 +25.8% | $90,000 +50% |
| 2022 | $3,238 +6.8% | $60,000 +20% |
| 2021 | $3,031 -2.2% | $50,000 -23.1% |
| 2020 | $3,097 +0.4% | $65,000 |
| 2019 | $3,084 | $65,000 |
| 2018 | $3,084 +7.1% | $65,000 +18.2% |
| 2017 | $2,880 +2.4% | $55,000 |
| 2016 | $2,812 +0.4% | $55,000 |
| 2015 | $2,800 -0.1% | $55,000 +37.5% |
| 2014 | $2,801 | $40,000 +33.3% |
| 2013 | -- | $30,000 +78.6% |
| 2012 | -- | $16,800 |
Find assessor info on the county website
Neighborhood: 34747
Nearby homes
- $115,000-- bd-- ba-- sqft7549 Excitement Dr, Kissimmee, FL 34747Off Market
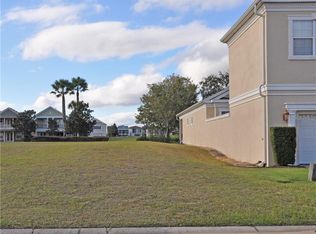
- $150,0004,966 Square Feet7549 Excitement Dr #251, Kissimmee, FL 34747Lot/Land
- $392,6003 bd3 ba1.8k sqft7555 Excitement Dr, Kissimmee, FL 34747Off Market
- $680,7004,965 Square Feet7547 Excitement Dr, Kissimmee, FL 34747Off Market
- $694,80010,105 Square Feet7557 Excitement Dr, Kissimmee, FL 34747Off Market
- $598,2004 bd5 ba2.7k sqft7545 Excitement Dr, Kissimmee, FL 34747Off Market
- $13,4375 bd5 ba3.1k sqft7563 Excitement Dr #ID1524596P, Kissimmee, FL 34747For Rent
- $---- bd-- ba-- sqft7563 Excitement Dr, Kissimmee, FL 34747Off Market
Nearby schools
GreatSchools rating
- 3/10Island Village Elementary SchoolGrades: PK-5Distance: 1.8 mi
- 5/10Four Corners Charter Middle SchoolGrades: 6-12Distance: 4.4 mi
- 4/10Poinciana High SchoolGrades: 9-12Distance: 5.9 mi
Get a cash offer in 3 minutes
Find out how much your home could sell for in as little as 3 minutes with a no-obligation cash offer.
Estimated market value
$1,075,400
Get a cash offer in 3 minutes
Find out how much your home could sell for in as little as 3 minutes with a no-obligation cash offer.
Estimated market value
$1,075,400
- Florida
- Osceola County
- Kissimmee
- 34747
- 7551 Excitement Dr
Nearby cities
Nearby neighborhoods
Nearby zip codes
Other Kissimmee Topics
